

1614 Fulton Lane, Sycamore, Illinois 60178
Subdivision > Reston Ponds
Sorry, we are updating photos, please update this page in 15 minutes
$214,000
|
Sold
|
|
| Status: | Closed |
| Sqft: | 2,416 |
| Cost/Sqft: | $97 |
| Beds: | 3 |
| Baths: | 2 |
| Year Built: | 2005 |
| Property Taxes: | $6,193 |
| Days On Market: | 5785 |
| Lot Size: | 0,23 |
Description
Spacious well cared for ranch home w/open flr plan, sky lites & cath clngs. New main fl carpet & Kit fl. lg entry porch & foyer. LR w/2 skylights, separate formal dining area, & eat-in Kitchen w/slider to patio w/hot tub. All Appl. Most rooms have clng fan w/lights. Bsmnt finished 13x24 exercise rm, 14x28 fam rm, full BA, unfin 11x14 bonus rm,28x30 storage rm, 3 escape windows. Radon Mit. complete. Home warranty.
Property Specifics
| Single Family | |
| — | |
| Ranch | |
| 2005 | |
| Full | |
| Vinyl Siding | |
| — | |
| — | |
| No | |
| 0.23 |
| De Kalb | |
| Reston Ponds | |
| 157 / Not Applicable | |
| Other | |
| Public | |
| Public Sewer | |
| Central Air | |
| Natural Gas | |
| 07713844 | |
| 0905402027 |
Property History
| DATE: | EVENT: | PRICE: | SOURCE: |
|---|---|---|---|
| 18 May, 2011 | Sold | $214,000 | MRED MLS |
| 7 Mar, 2011 | Under contract | $234,700 | MRED MLS |
| — | Last price change | $239,900 | MRED MLS |
| 19 Jan, 2011 | Listed for sale | $239,900 | MRED MLS |
| 6 Sep, 2022 | Sold | $379,000 | MRED MLS |
| 3 Aug, 2022 | Under contract | $379,000 | MRED MLS |
| 31 Jul, 2022 | Listed for sale | $379,000 | MRED MLS |
Sorry, we are updating photos, please update this page in 15 minutes
Room Specifics
All Bedroom Info:
Total Bedrooms: 3
Bedrooms Above Ground: 3
Bedrooms Below Ground: 0
Total Bedrooms: 3
Bedrooms Above Ground: 3
Bedrooms Below Ground: 0
Second Bedroom Info:
Dimensions: —
Location: —Dimensions: —
Floor Type: Carpet
Third Bedroom Info:
Dimensions: —
Location: —Dimensions: —
Floor Type: Carpet
Bathroom Info:
Full Bathrooms: 2
Partial Bathrooms: 0Full Bathrooms: 2
Bathroom Amenities: Separate Shower, Double Sink
Bathroom in Basement: 1
Dining Room Info:
Dimensions: —
Location: —Dimensions: —
Floor Type: Carpet
Kitchen Info:
Dimensions: —
Location: —Dimensions: —
Floor Type: Vinyl
Features: Eating Area-Table Space, Island
Laundry Room Info:
Dimensions: —
Location: —Dimensions: —
Floor Type: Vinyl
Living Room Info:
Dimensions: —
Location: —Dimensions: —
Floor Type: Carpet
Family Room Info:
Dimensions: —
Location: —Dimensions: —
Floor Type: Carpet
Additional Rooms Info:
Rooms: Bonus Room, Exercise Room, Foyer, Storage
Basement: FullRooms: Bonus Room, Exercise Room, Foyer, Storage
Other Specifics
| 2 | |
| — | |
| Garage | |
| — | |
| — | |
| — | |
| Patio, Hot Tub | |
| — | |
| 75X137X76X124 | |
| — | |
| Full | |
| Vaulted/Cathedral Ceilings, Skylight(s), Hot Tub | |
| Range, Dishwasher, Refrigerator, Disposal | |
| Not in DB | |
| — | |
| — | |
| — |
Tax History
| Year | Property Taxes |
|---|---|
| 2011 | $6,193 |
| 2022 | $7,085 |
Contact Agent
Nearby Similar Homes
1233 Commercial Street, Sycamore, Illinois 60178
For Sale
$210,000
3 beds / 2.0 baths / 1,092 ft2
Single Family / Built: 1963
33
126 Kerr Street, Sycamore, Illinois 60178
For Sale
$249,900
3 beds / 1.0 baths / 725 ft2
Single Family / Built: 1947
11
318 Chautauqua Lane, Sycamore, Illinois 60178
For Sale
$368,999
4 beds / 2.1 baths / 2,424 ft2
Single Family / Built: 2007
128
1137 Wild Street, Sycamore, Illinois 60178
For Sale
$219,900
2 beds / 2.0 baths / 780 ft2
Single Family / Built: 1951
17
1138 Wild Street, Sycamore, Illinois 60178
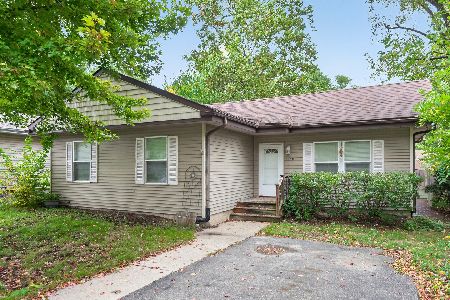
For Sale
$225,000
3 beds / 1.0 baths / 960 ft2
Single Family / Built: 1945
35
1115 Townsend Street, Sycamore, Illinois 60178
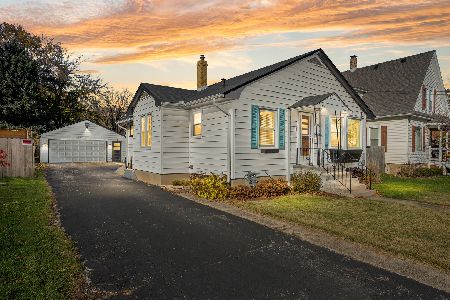
For Sale
$299,000
3 beds / 1.1 baths / 1,008 ft2
Single Family / Built: 1958
6
Nearby Sold Comparables


1540 Fulton Lane, Sycamore, Illinois 60178

Sold
$373,000
5 beds / 3.1 baths / 3,928 ft2
Single Family / Built: 2006
2248

Contact Agent
Listing Provided By
Castle View Real Estate
