

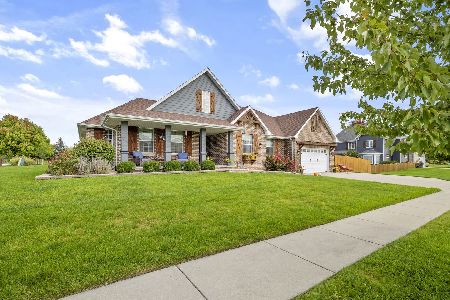
1619 Waterview, Morris, Illinois 60450
Subdivision > Island Estates
Sorry, we are updating photos, please update this page in 15 minutes
$360,000
|
Sold
|
|
| Status: | Closed |
| Sqft: | 0 |
| Cost/Sqft: | — |
| Beds: | 3 |
| Baths: | 4 |
| Year Built: | 2006 |
| Property Taxes: | $0 |
| Days On Market: | 6848 |
| Lot Size: | 0,00 |
Description
PRICED TO SELL BEAUTIFUL QUALITY 4 BDRM 2 FULL 2 1/2 BATHS LOTS OF SUNLIGHT WITH GORGEOUS TREY SCULPTURED CEILINGS GAS FRPLC ORNATE STAINGLASS WNDWS KITCHEN HAS 2 SINK AREAS BUILT IN DESK AND UPGRADED CABINETS MSTR BDRM HAS BUILT IN DRESSER AND SHELVING 2 WLK-IN CLOSETS W/BATH W/ DBL SINK WHRLPL TUB AND SEPERATE SHWR LNDRY RM HAS SINK PATIO OFF OF DINING RM HUGE FMLY RM & BTH & BDRM DWNSTRS MANY MORE DTL
Property Specifics
| Single Family | |
| — | |
| Ranch | |
| 2006 | |
| Full | |
| Aluminum/Vinyl/Steel Siding, Brick | |
| Asphalt | |
| — | |
| No | |
| — |
| Grundy | |
| Island Estates | |
| 0 / Not Applicable | |
| None | |
| Public | |
| Public Sewer | |
| Central Air | |
| Natural Gas | |
| 06797851 | |
| 0232479006 |
Nearby Schools
| NAME: | DISTRICT: | DISTANCE: | |
|---|---|---|---|
|
Grade School
Saratoga Elementary School |
60C | — | |
|
Middle School
Saratoga Elementary School |
60C | Not in DB | |
|
High School
Morris Community High School |
101 | Not in DB | |
Property History
| DATE: | EVENT: | PRICE: | SOURCE: |
|---|---|---|---|
| 30 Jun, 2008 | Sold | $360,000 | MRED MLS |
| 12 May, 2008 | Under contract | $369,900 | MRED MLS |
| — | Last price change | $369,000 | MRED MLS |
| 9 Feb, 2008 | Listed for sale | $369,000 | MRED MLS |
Sorry, we are updating photos, please update this page in 15 minutes
Room Specifics
All Bedroom Info:
Total Bedrooms: 4
Bedrooms Above Ground: 3
Bedrooms Below Ground: 1
Total Bedrooms: 4
Bedrooms Above Ground: 3
Bedrooms Below Ground: 1
Second Bedroom Info:
Dimensions: —
Location: —Dimensions: —
Floor Type: Carpet
Third Bedroom Info:
Dimensions: —
Location: —Dimensions: —
Floor Type: Carpet
Fourth Bedroom Info:
Dimensions: —
Location: —Dimensions: —
Floor Type: Carpet
Bathroom Info:
Full Bathrooms: 4
Partial Bathrooms: 2Full Bathrooms: 4
Bathroom Amenities: Whirlpool, Separate Shower, Double Sink
Bathroom in Basement: 1
Dining Room Info:
Dimensions: —
Location: —Dimensions: —
Floor Type: Hardwood
Kitchen Info:
Dimensions: —
Location: —Dimensions: —
Floor Type: Hardwood
Features: Eating Area-Breakfast Bar, Eating Area-Table Space, Pantry-Closet
Laundry Room Info:
Dimensions: —
Location: —Dimensions: —
Floor Type: Ceramic Tile
Living Room Info:
Dimensions: —
Location: —Dimensions: —
Floor Type: Hardwood
Family Room Info:
Dimensions: —
Location: —Dimensions: —
Floor Type: Carpet
Additional Rooms Info:
Rooms: Office, Utility Room-1st Floor
Basement: FullRooms: Office, Utility Room-1st Floor
Other Specifics
| 3 | |
| Concrete Perimeter | |
| Garage | |
| — | |
| — | |
| — | |
| — | |
| — | |
| 100 X 130 | |
| — | |
| Full | |
| — | |
| Microwave, Dishwasher | |
| Not in DB | |
| — | |
| — | |
| Gas Starter |
Tax History
| Year | Property Taxes |
|---|
Contact Agent
Nearby Similar Homes
1517 Carol Anne Drive, Morris, Illinois 60450
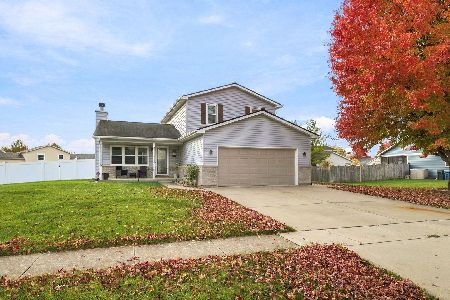
For Sale
$370,000
3 beds / 3.0 baths / 2,122 ft2
Single Family / Built: 1999
4
1630 Jamey Court, Morris, Illinois 60450
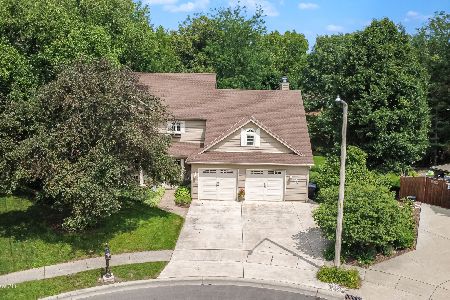
For Sale
$479,000
3 beds / 3.1 baths / 3,178 ft2
Single Family / Built: 1991
119
1512 Jodi Court, Morris, Illinois 60450
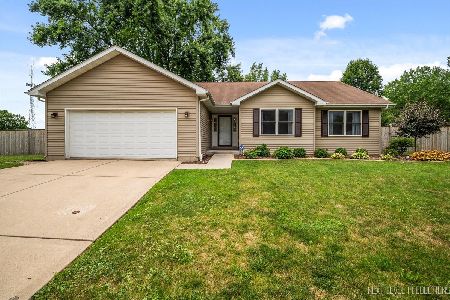
For Sale
$340,000
3 beds / 2.0 baths / 1,510 ft2
Single Family / Built: 2003
6
15 Lakewood Court, Morris, Illinois 60450
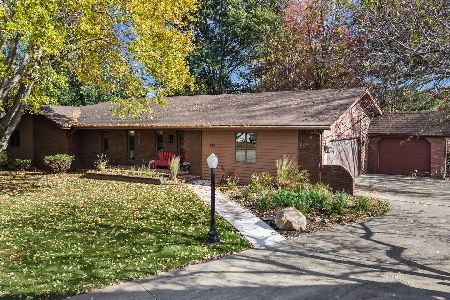
For Sale
$395,000
3 beds / 3.0 baths / 2,342 ft2
Single Family / Built: 1984
2
315 Twilight Drive, Morris, Illinois 60450
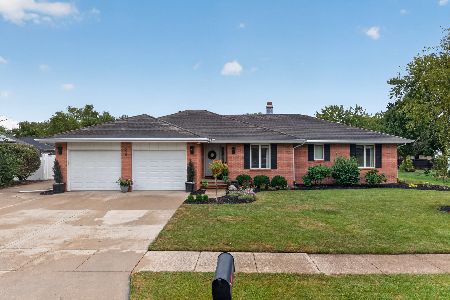
For Sale
$434,900
3 beds / 3.0 baths / 1,964 ft2
Single Family / Built: 1989
18
1716 Kingtree Drive, Morris, Illinois 60450
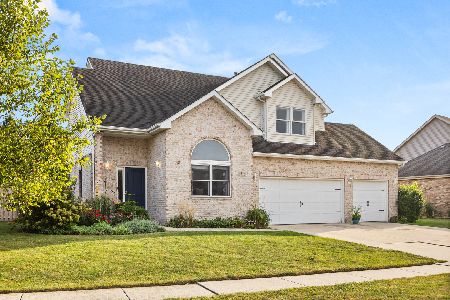
For Sale
$429,900
4 beds / 2.1 baths / 2,627 ft2
Single Family / Built: 2005
28
Nearby Sold Comparables
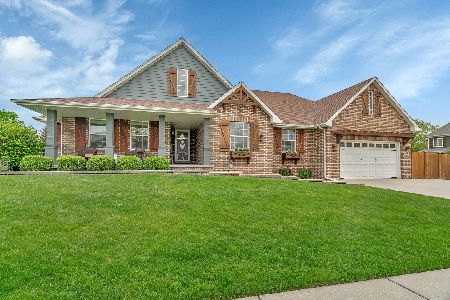
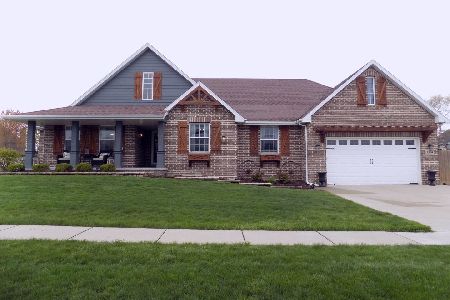
1626 Stoney Brooke Lane, Morris, Illinois 60450

Sold
$264,995
4 beds / 2.1 baths / 2,340 ft2
Single Family / Built: 2003
5352
Contact Agent
Listing Provided By
Coldwell Banker The Real Estate Group
