

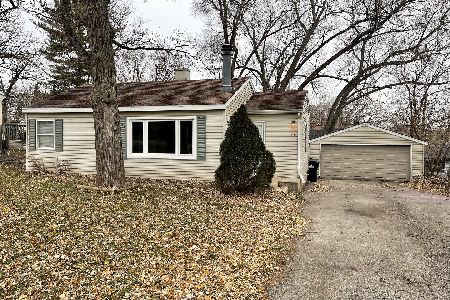
1622 Indian Ridge Drive, Johnsburg, Illinois 60051
Subdivision > Sunnyside Estates
Sorry, we are updating photos, please update this page in 15 minutes
$98,500
|
Sold
|
|
| Status: | Closed |
| Sqft: | 1,020 |
| Cost/Sqft: | $94 |
| Beds: | 2 |
| Baths: | 1 |
| Year Built: | 1961 |
| Property Taxes: | $2,506 |
| Days On Market: | 4120 |
| Lot Size: | 0,18 |
Description
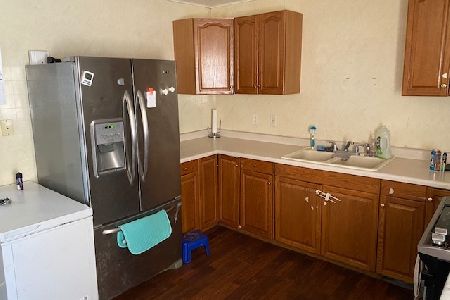
Adorable 2 Bed ranch. Granite kitchen counters, newer cabinetry, breakfast bar & sep dining area. Open floor plan with cathedral ceiling-ed family room. Sliders that lead to large deck. Sep Living room. Ceiling fans in each bed. Brand new roof with newly insulated attic. Enormous garage, room for 4 cars or workshop. Man's dream garage~ use for home business- mechanic, small engine repair or just for your toys!
Property Specifics
| Single Family | |
| — | |
| Ranch | |
| 1961 | |
| None | |
| Vinyl Siding | |
| Asphalt | |
| ADORABLE RANCH | |
| No | |
| 0.18 |
| Mc Henry | |
| Sunnyside Estates | |
| 0 / Not Applicable | |
| None | |
| Community Well | |
| Septic-Private | |
| None | |
| Baseboard | |
| 08980284 | |
| 1007327020 |
Nearby Schools
| NAME: | DISTRICT: | DISTANCE: | |
|---|---|---|---|
|
High School
Johnsburg High School |
12 | Not in DB | |
Property History
| DATE: | EVENT: | PRICE: | SOURCE: |
|---|---|---|---|
| 9 Apr, 2014 | Sold | $76,000 | MRED MLS |
| 14 Feb, 2014 | Under contract | $76,000 | MRED MLS |
| — | Last price change | $76,000 | MRED MLS |
| 26 Jun, 2013 | Listed for sale | $76,000 | MRED MLS |
| 16 Sep, 2015 | Sold | $98,500 | MRED MLS |
| 14 Jul, 2015 | Under contract | $95,900 | MRED MLS |
| 13 Jul, 2015 | Listed for sale | $95,900 | MRED MLS |
Sorry, we are updating photos, please update this page in 15 minutes
Room Specifics
All Bedroom Info:
Total Bedrooms: 2
Bedrooms Above Ground: 2
Bedrooms Below Ground: 0
Total Bedrooms: 2
Bedrooms Above Ground: 2
Bedrooms Below Ground: 0
Second Bedroom Info:
Dimensions: —
Location: —Dimensions: —
Floor Type: Wood Laminate
Bathroom Info:
Full Bathrooms: 1
Partial Bathrooms: 0Full Bathrooms: 1
Bathroom Amenities: —
Bathroom in Basement: —
Dining Room Info:
Dimensions: —
Location: —Dimensions: —
Floor Type: Vinyl
Kitchen Info:
Dimensions: —
Location: —Dimensions: —
Floor Type: Vinyl
Features: Eating Area-Breakfast Bar, Eating Area-Table Space, Pantry-Closet
Laundry Room Info:
Dimensions: —
Location: —Dimensions: —
Floor Type: Other
Living Room Info:
Dimensions: —
Location: —Dimensions: —
Floor Type: Wood Laminate
Family Room Info:
Dimensions: —
Location: —Dimensions: —
Floor Type: Wood Laminate
Additional Rooms Info:
Rooms: Eating Area
Basement: NoneRooms: Eating Area
Other Specifics
| 4 | |
| Concrete Perimeter | |
| Garage | |
| — | |
| — | |
| — | |
| Deck | |
| — | |
| 112X70 | |
| Full,Unfinished | |
| None | |
| Vaulted/Cathedral Ceilings | |
| Range, Dishwasher, Refrigerator, Washer, Dryer | |
| Not in DB | |
| Street Paved | |
| — | |
| — |
Tax History
| Year | Property Taxes |
|---|---|
| 2014 | $2,463 |
| 2015 | $2,506 |
Contact Agent
Nearby Similar Homes
4121 Johnsburg Road, Johnsburg, Illinois 60051
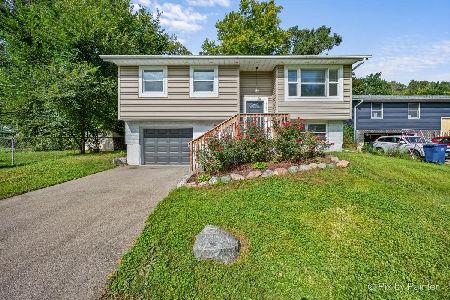
For Sale
$315,000
4 beds / 1.1 baths / 1,464 ft2
Single Family / Built: 1971
17
1501 Channel Beach Avenue, Johnsburg, Illinois 60051
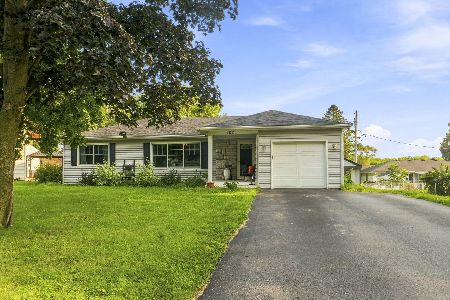
For Sale
$290,000
3 beds / 2.0 baths / 1,860 ft2
Single Family / Built: 1952
64
1401 Channel Beach Avenue, Johnsburg, Illinois 60051
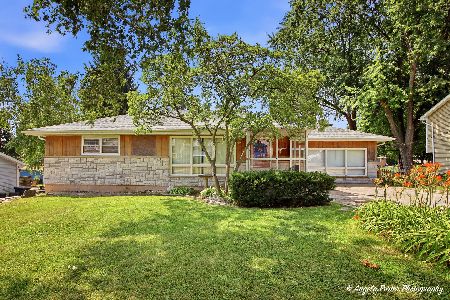
For Sale
$259,900
3 beds / 1.1 baths / 1,506 ft2
Single Family / Built: 1952
94
1418 Torrey Trail, Johnsburg, Illinois 60051
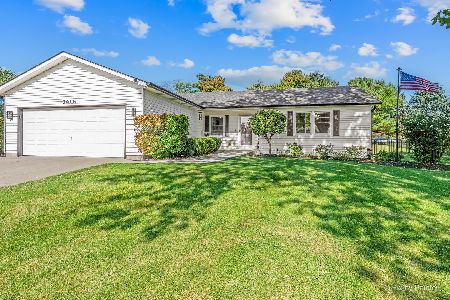
For Sale
$425,000
3 beds / 2.0 baths / 1,923 ft2
Single Family / Built: 1989
9
4812 Howard Street, Mchenry, Illinois 60051

For Sale
$264,900
3 beds / 2.0 baths / 1,440 ft2
Single Family / Built: 1963
81
3924 Shiloh Drive, Johnsburg, Illinois 60051

For Sale
$419,900
3 beds / 3.0 baths / 1,936 ft2
Single Family / Built: 1992
42
Nearby Sold Comparables
1622 Indian Ridge Drive, Johnsburg, Illinois 60051

Sold
$76,000
2 beds / 1.0 baths / 1,200 ft2
Single Family / Built: 1961
4867
1701 Oakleaf Drive, Mchenry, Illinois 60050
Sold
$60,000
3 beds / 1.0 baths / 1,008 ft2
Single Family / Built: 1959
5517
1701 Oakleaf Drive, Mchenry, Illinois 60050
Sold
$72,900
3 beds / 1.0 baths / 0 ft2
Single Family / Built: 1959
5372
Contact Agent
Listing Provided By
Konnerth Realty Group
