

1626 Bridle Post Drive, Aurora, Illinois 60506
$130,000
|
Sold
|
|
| Status: | Closed |
| Sqft: | 1,100 |
| Cost/Sqft: | $118 |
| Beds: | 2 |
| Baths: | 1 |
| Year Built: | 1996 |
| Property Taxes: | $3,594 |
| Days On Market: | 3147 |
| Lot Size: | 0,00 |
Description
JUST TURN THE KEY AND ENJOY THIS IMMACULATE, ONE OWNER HOME! Numerous windows make this unit bright year round. New carpeting and freshly painted. Spacious master bedroom features volume ceiling, walk-in closet, ceiling fan/light, access to full bath and bonus sink. Second bedroom also includes impressive volume ceiling and fan/light. Large living room has attractive wood laminate floor and is highlighted by an eye-catching, wood-burning fireplace. Dining area also has wood laminate floor and a sliding glass door to deck/balcony. Ceiling fans. Ceramic entry. Laundry room. Over-sized 1-car garage is dry walled and includes abundant wire storage shelving. Great private location with no through traffic. Furnace, central air and humidifier were new in 2014. Quick access to I-88 and shopping. Quick close possible.
Property Specifics
| Condos/Townhomes | |
| 1 | |
| — | |
| 1996 | |
| None | |
| Vinyl Siding | |
| Asphalt | |
| — | |
| No | |
| — |
| Kane | |
| Carriage Homes Of Indian Trail | |
| 168 / Monthly | |
| Exterior Maintenance, Lawn Care, Snow Removal | |
| Public | |
| Public Sewer | |
| Central Air | |
| Natural Gas, Forced Air | |
| 09899632 | |
| 1517101046 |
Property History
| DATE: | EVENT: | PRICE: | SOURCE: |
|---|---|---|---|
| 2 Jul, 2018 | Sold | $130,000 | MRED MLS |
| 31 Mar, 2018 | Under contract | $129,900 | MRED MLS |
| 30 Mar, 2018 | Listed for sale | $129,900 | MRED MLS |
Room Specifics
Total Bedrooms: 2
Bedrooms Above Ground: 2
Bedrooms Below Ground: 0
Dimensions: —
Floor Type: Carpet
Full Bathrooms: 1
Bathroom Amenities: —
Bathroom in Basement: 0
Dimensions: —
Floor Type: Wood Laminate
Dimensions: —
Floor Type: Vinyl
Dimensions: —
Floor Type: Vinyl
Dimensions: —
Floor Type: Wood Laminate
Rooms: No additional rooms
Other Specifics
| 1 | |
| Concrete Perimeter | |
| Garage | |
| — | |
| — | |
| — | |
| Balcony, Storms/Screens | |
| Common Grounds, Corner Lot | |
| COMMON | |
| — | |
| — | |
| Vaulted/Cathedral Ceilings, Wood Laminate Floors, Second Floor Laundry | |
| Range, Microwave, Dishwasher, Refrigerator | |
| Not in DB | |
| — | |
| — | |
| Wood Burning |
Tax History
| Year | Property Taxes |
|---|---|
| 2018 | $3,594 |
Contact Agent
Nearby Similar Homes
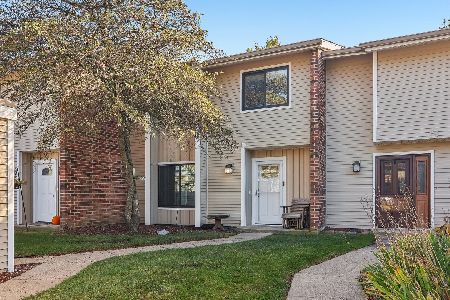
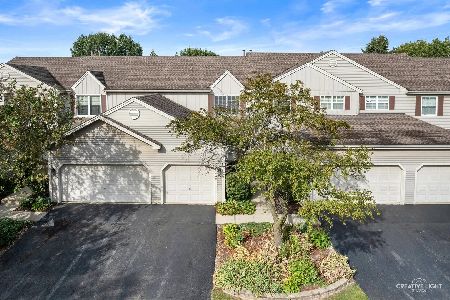
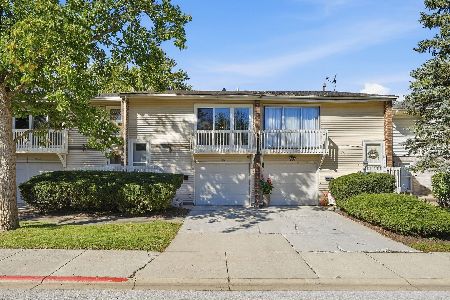
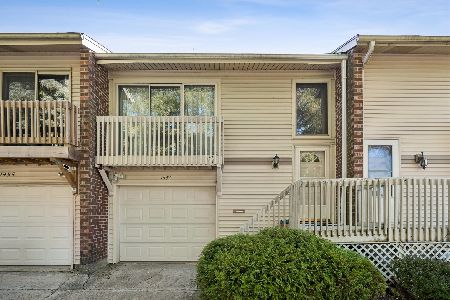
Nearby Sold Comparables

Contact Agent
Listing Provided By
RE/MAX Excels
