

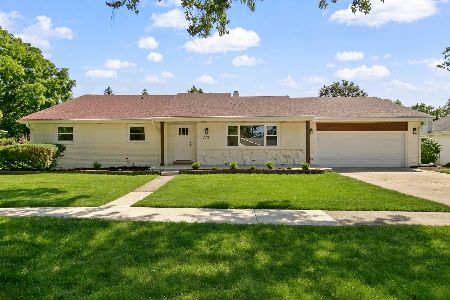
1626 Clemens Road, Darien, Illinois 60561
Subdivision > Farmingdale


$405,000
|
Sold
|
|
| Status: | Closed |
| Sqft: | 2,397 |
| Cost/Sqft: | $173 |
| Beds: | 3 |
| Baths: | 3 |
| Year Built: | 1979 |
| Property Taxes: | $7,484 |
| Days On Market: | 1963 |
| Lot Size: | 0,22 |
Description
Beautiful Montclare 3Br, 2.1 Bath Home in pristine condition. Office in the lower level could be a 4th Bedroom. Updated Kitchen with 42inch cabinets, granite counters and stainless steel kitchen appliances. Marble Tile in the Foyer, Kitchen and Breakfast Room. Updated Baths. Formal Living Room and Dining Room, Wood Burning Fireplace w/Gas Starter in the spacious Family Room. Brick Exterior w/Clad Trim, Newer Windows. The Roof was redone 4 years ago with a transferable warranty. Large Crawlspace for extra storage. Quiet Location in the Farmingdale Neighborhood close to schools and shopping. Easy Access to expressways. See feature sheet for all updates. A really well cared for home!
Property Specifics
| Single Family | |
| — | |
| L Bi-Level | |
| 1979 | |
| None | |
| Brick, Clad Trim | |
| Asphalt | |
| MONTCLARE | |
| No | |
| 0.22 |
| Du Page | |
| Farmingdale | |
| — / Not Applicable | |
| None | |
| Lake Michigan | |
| Public Sewer | |
| Central Air | |
| Natural Gas, Forced Air | |
| 11123218 | |
| 0928115035 |
Nearby Schools
| NAME: | DISTRICT: | DISTANCE: | |
|---|---|---|---|
|
Grade School
Lace Elementary School |
61 | — | |
|
Middle School
Eisenhower Junior High School |
61 | Not in DB | |
|
High School
South High School |
99 | Not in DB | |
Property History
| DATE: | EVENT: | PRICE: | SOURCE: |
|---|---|---|---|
| 30 Sep, 2021 | Sold | $405,000 | MRED MLS |
| 11 Jul, 2021 | Under contract | $415,000 | MRED MLS |
| 15 Jun, 2021 | Listed for sale | $415,000 | MRED MLS |


Room Specifics
All Bedroom Info:
Total Bedrooms: 3
Bedrooms Above Ground: 3
Bedrooms Below Ground: 0
Total Bedrooms: 3
Bedrooms Above Ground: 3
Bedrooms Below Ground: 0
Second Bedroom Info:
Dimensions: —
Location: —Dimensions: —
Floor Type: Carpet
Third Bedroom Info:
Dimensions: —
Location: —Dimensions: —
Floor Type: Carpet
Bathroom Info:
Full Bathrooms: 3
Partial Bathrooms: 1Full Bathrooms: 3
Bathroom Amenities: —
Bathroom in Basement: 0
Dining Room Info:
Dimensions: —
Location: —Dimensions: —
Floor Type: Carpet
Kitchen Info:
Dimensions: —
Location: —Dimensions: —
Floor Type: Marble
Features: Eating Area-Table Space
Laundry Room Info:
Dimensions: —
Location: —Dimensions: —
Floor Type: Vinyl
Living Room Info:
Dimensions: —
Location: —Dimensions: —
Floor Type: Carpet
Family Room Info:
Dimensions: —
Location: —Dimensions: —
Floor Type: Carpet
Additional Rooms Info:
Rooms: Breakfast Room, Office
Basement: NoneRooms: Breakfast Room, Office
Other Specifics
| 2 | |
| Concrete Perimeter | |
| Garage | |
| — | |
| — | |
| — | |
| Patio | |
| — | |
| 75X127 | |
| — | |
| Full | |
| Separate Dining Room | |
| Range, Microwave, Dishwasher, High End Refrigerator, Washer, Dryer, Disposal, Stainless Steel Appliance(s) | |
| Not in DB | |
| Park, Curbs, Sidewalks, Street Lights, Street Paved | |
| — | |
| Wood Burning, Gas Starter |
Tax History
| Year | Property Taxes |
|---|---|
| 2021 | $7,484 |
Contact Agent
Nearby Similar Homes
1534 Sequoia Lane, Darien, Illinois 60561

For Sale
$390,000
4 beds / 2.0 baths / 1,274 ft2
Single Family / Built: 1963
22
7202 Exner Road, Darien, Illinois 60561

For Sale
$470,000
3 beds / 2.1 baths / 1,598 ft2
Single Family / Built: 1976
43
7721 Stevens Street, Darien, Illinois 60561
For Sale
$625,700
3 beds / 2.0 baths / 2,272 ft2
Single Family / Built: 1969
37
7114 Hudson Street, Darien, Illinois 60561

For Sale
$499,000
3 beds / 2.0 baths / 1,950 ft2
Single Family / Built: 1970
2
1902 Gigi Lane, Darien, Illinois 60561

For Sale
$599,000
5 beds / 2.1 baths / 3,238 ft2
Single Family / Built: 1973
46
1409 Sequoia Lane, Darien, Illinois 60561

For Sale
$470,000
4 beds / 2.0 baths / 1,675 ft2
Single Family / Built: 1961
50
Nearby Sold Comparables
1618 Clemens Road, Darien, Illinois 60561

Sold
$380,000
3 beds / 2.0 baths / 1,950 ft2
Single Family / Built: 1979
1641

1631 Clemens Road, Darien, Illinois 60561

Sold
$254,900
3 beds / 1.1 baths / 1,550 ft2
Single Family / Built: 1977
4960

Contact Agent
Listing Provided By
RE/MAX Enterprises
