

1629 Charlemagne Drive, Hoffman Estates, Illinois 60192
Subdivision > Charlemagne
Sorry, we are updating photos, please update this page in 15 minutes
$465,000
|
Sold
|
|
| Status: | Closed |
| Sqft: | 3,500 |
| Cost/Sqft: | $137 |
| Beds: | 5 |
| Baths: | 3 |
| Year Built: | 1987 |
| Property Taxes: | $11,651 |
| Days On Market: | 4915 |
| Lot Size: | 0,29 |
Description
EXCEPTIONAL COLONIAL IN CHARLEMAGNE, FREMD SCHOOL DIST, WALK TO PARKS & LAKES, LARGE KITCHEN W/ISLAND, SS APPLIANCES & NEW GRANITE COUNTERTOPS, WALKOUT BASEMENT TO BEAUTIFUL INGROUND POOL W/DIVING BOARD & SLIDE. THIS WELL MAINTAINED HOME FEATURES NEW UPGRADES SUCH AS MARVIN WINDOWS, FRONT DOOR/STORM & SLIDERS, ALSIDE SIDING, ROOF/GUTTERS, HE CARRIER FURNACE & PURON A/C, HARDWOOD FLRS --ALL FOR A FANTASTIC PRICE.
Property Specifics
| Single Family | |
| — | |
| Colonial | |
| 1987 | |
| Full, Walkout | |
| Vinyl Siding, Brick | |
| Asphalt | |
| ETHAN ALLEN | |
| No | |
| 0.29 |
| Cook | |
| Charlemagne | |
| 0 / Not Applicable | |
| None | |
| Lake Michigan | |
| Public Sewer | |
| Central Air | |
| Natural Gas | |
| 08343907 | |
| 02301100110000 |
Nearby Schools
| NAME: | DISTRICT: | DISTANCE: | |
|---|---|---|---|
|
Grade School
Thomas Jefferson Elementary Scho |
15 | — | |
|
Middle School
Carl Sandburg Junior High School |
15 | Not in DB | |
|
High School
Wm Fremd High School |
211 | Not in DB | |
Property History
| DATE: | EVENT: | PRICE: | SOURCE: |
|---|---|---|---|
| 30 Jul, 2013 | Sold | $465,000 | MRED MLS |
| 14 Jun, 2013 | Under contract | $479,000 | MRED MLS |
| — | Last price change | $499,000 | MRED MLS |
| 15 May, 2013 | Listed for sale | $499,000 | MRED MLS |
Sorry, we are updating photos, please update this page in 15 minutes
Room Specifics
All Bedroom Info:
Total Bedrooms: 5
Bedrooms Above Ground: 5
Bedrooms Below Ground: 0
Total Bedrooms: 5
Bedrooms Above Ground: 5
Bedrooms Below Ground: 0
Second Bedroom Info:
Dimensions: —
Location: —Dimensions: —
Floor Type: Carpet
Third Bedroom Info:
Dimensions: —
Location: —Dimensions: —
Floor Type: Carpet
Fourth Bedroom Info:
Dimensions: —
Location: —Dimensions: —
Floor Type: Carpet
Bathroom Info:
Full Bathrooms: 3
Partial Bathrooms: 1Full Bathrooms: 3
Bathroom Amenities: Whirlpool, Separate Shower, Double Sink
Bathroom in Basement: 0
Dining Room Info:
Dimensions: —
Location: —Dimensions: —
Floor Type: Hardwood
Kitchen Info:
Dimensions: —
Location: —Dimensions: —
Floor Type: Hardwood
Features: Eating Area-Table Space, Island, Pantry-Closet
Laundry Room Info:
Dimensions: —
Location: —Dimensions: —
Floor Type: Vinyl
Living Room Info:
Dimensions: —
Location: —Dimensions: —
Floor Type: Hardwood
Family Room Info:
Dimensions: —
Location: —Dimensions: —
Floor Type: Hardwood
Additional Rooms Info:
Rooms: Bedroom 5, Foyer, Office, Recreation Room
Basement: Full, WalkoutRooms: Bedroom 5, Foyer, Office, Recreation Room
Other Specifics
| 2 | |
| Concrete Perimeter | |
| Garage | |
| — | |
| — | |
| — | |
| Deck, Patio, Porch, In Ground Pool | |
| Landscaped | |
| 87X36X134X76X147 | |
| — | |
| Full | |
| Skylight(s), Hardwood Floors, First Floor Laundry | |
| Range, Microwave, Dishwasher | |
| Not in DB | |
| — | |
| — | |
| Gas Log |
Tax History
| Year | Property Taxes |
|---|---|
| 2013 | $11,651 |
Contact Agent
Nearby Similar Homes
4112 Crimson Drive, Hoffman Estates, Illinois 60192
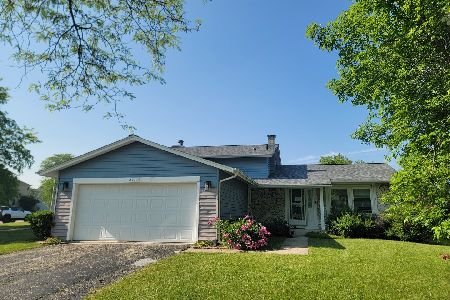
For Sale
$460,000
4 beds / 2.1 baths / 2,000 ft2
Single Family / Built: 1978
14
Nearby Sold Comparables
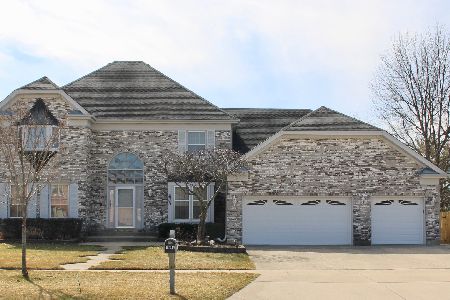
1625 Charlemagne Drive, Hoffman Estates, Illinois 60192

Sold
$465,000
4 beds / 2.1 baths / 3,000 ft2
Single Family / Built: 1988
4921
1615 Charlemagne Drive, Hoffman Estates, Illinois 60192
Sold
$459,900
4 beds / 2.2 baths / 2,637 ft2
Single Family / Built: 1988
2433
Contact Agent
Listing Provided By
Coldwell Banker Residential Brokerage
