

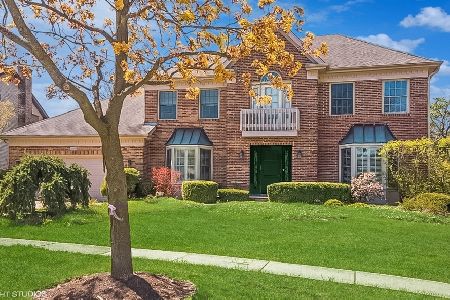
1640 Charlemagne Drive, Hoffman Estates, Illinois 60192
Subdivision > Charlemagne
Sorry, we are updating photos, please update this page in 15 minutes
$405,000
|
Sold
|
|
| Status: | Closed |
| Sqft: | 3,400 |
| Cost/Sqft: | $129 |
| Beds: | 5 |
| Baths: | 4 |
| Year Built: | 1988 |
| Property Taxes: | $14,541 |
| Days On Market: | 3766 |
| Lot Size: | 0,00 |
Description
GREAT PRICE! TREMENDOUS OPPORTUNITY! EXTRAORDINARY HOME! EXCEPTIONAL VALUE! OVER 4000 SQ FT OF LIVING SPACE! ONE OF THE LARGEST HOMES IN THE SUBDIVISION! FINISHED BASEMENT! 5 BEDROOMS ON 2ND LEVEL! 3 1/2 BATHS! 1ST FLOOR OFFICE/DEN! LIVING ROOM & DINING ROOM W/HARDWOOD FLOORS! FAMILY ROOM W/VAULTED CEILINGS, HARDWOOD FLOORS & FIREPLACE! OFFICE/DEN W/HARDWOOD FLOORS & WET BAR! FOYER INCLUDES HARDWOOD STAIRS & UPPER HALLWAY! KITCHEN W/GRANITE COUNTERS, BAY EATING AREA & STAINLESS APPLIANCES-OPEN TO FAMILY ROOM! MOTIVATED SELLER!
Property Specifics
| Single Family | |
| — | |
| — | |
| 1988 | |
| Partial | |
| Brick, Cedar | |
| Asphalt | |
| ETHAN ALLEN | |
| No | |
| — |
| Cook | |
| Charlemagne | |
| 0 / Not Applicable | |
| None | |
| Lake Michigan | |
| Public Sewer | |
| Central Air | |
| Natural Gas, Forced Air | |
| 09279243 | |
| 02301120030000 |
Nearby Schools
| NAME: | DISTRICT: | DISTANCE: | |
|---|---|---|---|
|
Grade School
Thomas Jefferson Elementary Scho |
15 | — | |
|
Middle School
Carl Sandburg Junior High School |
15 | Not in DB | |
|
High School
Wm Fremd High School |
211 | Not in DB | |
Property History
| DATE: | EVENT: | PRICE: | SOURCE: |
|---|---|---|---|
| 4 Oct, 2016 | Sold | $405,000 | MRED MLS |
| 29 Aug, 2016 | Under contract | $437,900 | MRED MLS |
| 7 Jul, 2016 | Listed for sale | $437,900 | MRED MLS |
Sorry, we are updating photos, please update this page in 15 minutes
Room Specifics
All Bedroom Info:
Total Bedrooms: 5
Bedrooms Above Ground: 5
Bedrooms Below Ground: 0
Total Bedrooms: 5
Bedrooms Above Ground: 5
Bedrooms Below Ground: 0
Second Bedroom Info:
Dimensions: —
Location: —Dimensions: —
Floor Type: Carpet
Third Bedroom Info:
Dimensions: —
Location: —Dimensions: —
Floor Type: Carpet
Fourth Bedroom Info:
Dimensions: —
Location: —Dimensions: —
Floor Type: Carpet
Bathroom Info:
Full Bathrooms: 4
Partial Bathrooms: 1Full Bathrooms: 4
Bathroom Amenities: Separate Shower, Double Sink
Bathroom in Basement: 1
Dining Room Info:
Dimensions: —
Location: —Dimensions: —
Floor Type: Hardwood
Kitchen Info:
Dimensions: —
Location: —Dimensions: —
Floor Type: Ceramic Tile
Features: Eating Area-Table Space
Laundry Room Info:
Dimensions: —
Location: —Dimensions: —
Floor Type: Vinyl
Living Room Info:
Dimensions: —
Location: —Dimensions: —
Floor Type: Hardwood
Family Room Info:
Dimensions: —
Location: —Dimensions: —
Floor Type: Hardwood
Additional Rooms Info:
Rooms: Bedroom 5, Foyer, Office, Recreation Room, Storage
Basement: PartialRooms: Bedroom 5, Foyer, Office, Recreation Room, Storage
Other Specifics
| 2 | |
| Concrete Perimeter | |
| Garage | |
| — | |
| — | |
| — | |
| Deck | |
| — | |
| 82 X 115 X 68 X 116 | |
| — | |
| Full | |
| Vaulted/Cathedral Ceilings, Skylight(s), Bar-Wet, Hardwood Floors, First Floor Laundry | |
| Range, Microwave, Dishwasher, Refrigerator, Washer, Dryer, Disposal | |
| Not in DB | |
| — | |
| — | |
| Gas Starter |
Tax History
| Year | Property Taxes |
|---|---|
| 2016 | $14,541 |
Contact Agent
Nearby Similar Homes
4112 Crimson Drive, Hoffman Estates, Illinois 60192

For Sale
$460,000
4 beds / 2.1 baths / 2,000 ft2
Single Family / Built: 1978
14
Nearby Sold Comparables


3890 Bernay Lane, Hoffman Estates, Illinois 60192
Sold
$699,900
4 beds / 2.1 baths / 3,682 ft2
Single Family / Built: 1987
1254
Contact Agent
Listing Provided By
RE/MAX Suburban
