

1629 Heather Lane, Darien, Illinois 60561
Subdivision > Carriage Way West
Sorry, we are updating photos, please update this page in 15 minutes
$420,000
|
Sold
|
|
| Status: | Closed |
| Sqft: | 0 |
| Cost/Sqft: | — |
| Beds: | 4 |
| Baths: | 3 |
| Year Built: | — |
| Property Taxes: | $7,978 |
| Days On Market: | 6141 |
| Lot Size: | 0,00 |
Description
A quiet & interior loc of Carriage Greens, this custom home is sure to please! Up-to-the-minute design w/vltd foyer & liv rm. Kitch & brkfst rm that overlooks the fam rm. This inviting fam rm ftrs brick fpl, W/B & triple-doors to lush yard & patio. Pvt mstr suite w/lavish bath & 2nd fpl. 1st level bdrm w/adjacent bath...perfect for ofc/guests. Warm colors, custom decorating,newer Pella windows & mech-move right into!
Property Specifics
| Single Family | |
| — | |
| Traditional | |
| — | |
| Partial | |
| Brick, Cedar | |
| Asphalt | |
| — | |
| No | |
| — |
| Du Page | |
| Carriage Way West | |
| 50 / Voluntary | |
| Other | |
| Lake Michigan | |
| Public Sewer | |
| Central Air | |
| Natural Gas | |
| 07413189 | |
| 0933302027 |
Nearby Schools
| NAME: | DISTRICT: | DISTANCE: | |
|---|---|---|---|
|
Grade School
Concord Elementary School |
63 | — | |
|
Middle School
Cass Junior High School |
63 | Not in DB | |
|
High School
Hinsdale South High School |
86 | Not in DB | |
Property History
| DATE: | EVENT: | PRICE: | SOURCE: |
|---|---|---|---|
| 1 Apr, 2010 | Sold | $420,000 | MRED MLS |
| 29 Jan, 2010 | Under contract | $499,500 | MRED MLS |
| 12 Jan, 2010 | Listed for sale | $499,500 | MRED MLS |
| 1 Jul, 2021 | Sold | $505,000 | MRED MLS |
| 2 May, 2021 | Under contract | $489,000 | MRED MLS |
| 30 Apr, 2021 | Listed for sale | $489,000 | MRED MLS |
Sorry, we are updating photos, please update this page in 15 minutes
Room Specifics
All Bedroom Info:
Total Bedrooms: 4
Bedrooms Above Ground: 4
Bedrooms Below Ground: 0
Total Bedrooms: 4
Bedrooms Above Ground: 4
Bedrooms Below Ground: 0
Second Bedroom Info:
Dimensions: —
Location: —Dimensions: —
Floor Type: Carpet
Third Bedroom Info:
Dimensions: —
Location: —Dimensions: —
Floor Type: Carpet
Fourth Bedroom Info:
Dimensions: —
Location: —Dimensions: —
Floor Type: Carpet
Bathroom Info:
Full Bathrooms: 3
Partial Bathrooms: —Full Bathrooms: 3
Bathroom Amenities: Separate Shower, Double Sink
Bathroom in Basement: 0
Dining Room Info:
Dimensions: —
Location: —Dimensions: —
Floor Type: Carpet
Kitchen Info:
Dimensions: —
Location: —Dimensions: —
Floor Type: Hardwood
Features: Eating Area-Table Space
Laundry Room Info:
Dimensions: —
Location: —Dimensions: —
Floor Type: Vinyl
Living Room Info:
Dimensions: —
Location: —Dimensions: —
Floor Type: Carpet
Family Room Info:
Dimensions: —
Location: —Dimensions: —
Floor Type: Carpet
Additional Rooms Info:
Rooms: Den, Foyer, Gallery, Utility Room-1st Floor
Basement: PartialRooms: Den, Foyer, Gallery, Utility Room-1st Floor
Other Specifics
| 2 | |
| Concrete Perimeter | |
| Garage | |
| — | |
| — | |
| — | |
| Patio | |
| — | |
| 76X153 | |
| Unfinished | |
| Full | |
| Vaulted/Cathedral Ceilings, Bar-Wet, First Floor Bedroom, In-Law Arrangement | |
| Range, Dishwasher, Refrigerator, Washer, Dryer | |
| Not in DB | |
| Clubhouse, Street Lights, Street Paved | |
| — | |
| Gas Log, Gas Starter |
Tax History
| Year | Property Taxes |
|---|---|
| 2010 | $7,978 |
| 2021 | $9,641 |
Contact Agent
Nearby Similar Homes
8425 Creekside Lane, Darien, Illinois 60561
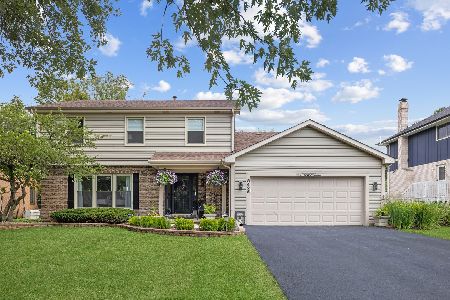
For Sale
$629,000
4 beds / 3.1 baths / 2,040 ft2
Single Family / Built: 1986
16
8420 Evergreen Lane, Darien, Illinois 60561
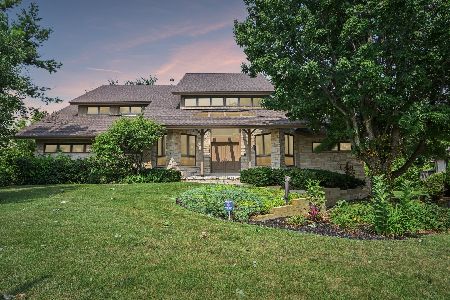
For Sale
$990,000
5 beds / 5.0 baths / 7,650 ft2
Single Family / Built: 1989
23
8604 Creekside Lane, Darien, Illinois 60561
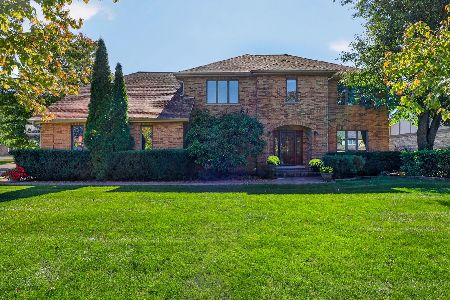
For Sale
$775,000
4 beds / 3.1 baths / 3,156 ft2
Single Family / Built: 1987
14
9S125 Florence Avenue, Downers Grove, Illinois 60516
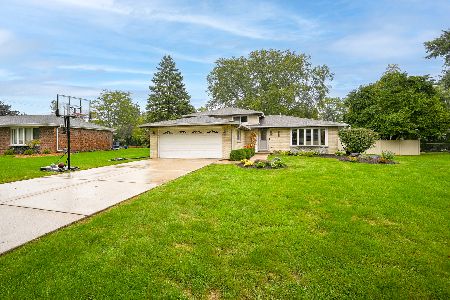
For Sale
$550,000
3 beds / 2.0 baths / 1,978 ft2
Single Family / Built: 1970
35

Nearby Sold Comparables



1626 Heather Lane, Darien, Illinois 60561

Sold
$595,000
3 beds / 2.2 baths / 3,300 ft2
Single Family / Built: 1974
636

Contact Agent
Listing Provided By
Re/Max Signature Homes
