

163 Devon Avenue, Bartlett, Illinois 60103
Subdivision > Oak Glenn
Sorry, we are updating photos, please update this page in 15 minutes
$217,000
|
Sold
|
|
| Status: | Closed |
| Sqft: | 2,080 |
| Cost/Sqft: | $111 |
| Beds: | 4 |
| Baths: | 3 |
| Year Built: | 1962 |
| Property Taxes: | $4,541 |
| Days On Market: | 6109 |
| Lot Size: | 0,30 |
Description
NOTHING LEFT TO DO!! FRESH PAINT THRU-OUT NEW CARPET/CERAMIC FOYER & KITCHEN/GRANITE TOPS & SINK/ LIGHT FIXTURES ALL IN '10. OFFERS 4 NICE BEDROOMS, 2 1/2 CAR GARAGE, SPACIOUS LAUNDRY RM, FLORIDA RM & COVERED PATIO, STORAGE BLDG, UPDATED ROOF, FURNACE '99, WTR HTR '07, NEWER STAINLESS MICRO, WALK TO METRA/GROCERY/RESTAURANTS/REC CENTER/POOL/LIBRARY/MORE! SUPER CLEAN!!
Property Specifics
| Single Family | |
| — | |
| Tri-Level | |
| 1962 | |
| Partial | |
| Aluminum/Vinyl/Steel Siding, Brick | |
| — | |
| SPLIT | |
| No | |
| 0.3 |
| Du Page | |
| Oak Glenn | |
| 0 / Not Applicable | |
| None | |
| Public | |
| Public Sewer | |
| Central Air | |
| Natural Gas, Forced Air | |
| 07429601 | |
| 0102100012 |
Nearby Schools
| NAME: | DISTRICT: | DISTANCE: | |
|---|---|---|---|
|
Grade School
Centennial School |
46 | — | |
|
Middle School
East View Middle School |
46 | Not in DB | |
|
High School
Bartlett High School |
46 | Not in DB | |
Property History
| DATE: | EVENT: | PRICE: | SOURCE: |
|---|---|---|---|
| 4 Jun, 2010 | Sold | $217,000 | MRED MLS |
| 20 Apr, 2010 | Under contract | $229,999 | MRED MLS |
| — | Last price change | $239,999 | MRED MLS |
| 1 Feb, 2010 | Listed for sale | $250,000 | MRED MLS |
| 13 Jan, 2025 | Sold | $400,000 | MRED MLS |
| 20 Dec, 2024 | Under contract | $400,000 | MRED MLS |
| 13 Nov, 2024 | Listed for sale | $400,000 | MRED MLS |
Sorry, we are updating photos, please update this page in 15 minutes
Room Specifics
All Bedroom Info:
Total Bedrooms: 4
Bedrooms Above Ground: 4
Bedrooms Below Ground: 0
Total Bedrooms: 4
Bedrooms Above Ground: 4
Bedrooms Below Ground: 0
Second Bedroom Info:
Dimensions: —
Location: —Dimensions: —
Floor Type: Carpet
Third Bedroom Info:
Dimensions: —
Location: —Dimensions: —
Floor Type: Carpet
Fourth Bedroom Info:
Dimensions: —
Location: —Dimensions: —
Floor Type: Carpet
Bathroom Info:
Full Bathrooms: 3
Partial Bathrooms: 1Full Bathrooms: 3
Bathroom Amenities: —
Bathroom in Basement: 1
Dining Room Info:
Dimensions: —
Location: —Dimensions: —
Floor Type: Carpet
Kitchen Info:
Dimensions: —
Location: —Dimensions: —
Floor Type: Ceramic Tile
Features: Eating Area-Table Space, Pantry-Butler
Living Room Info:
Dimensions: —
Location: —Dimensions: —
Floor Type: Carpet
Family Room Info:
Dimensions: —
Location: —Dimensions: —
Floor Type: Carpet
Additional Rooms Info:
Rooms: Other Room, Sun Room, Utility Room-1st Floor
Basement: PartialRooms: Other Room, Sun Room, Utility Room-1st Floor
Other Specifics
| 2 | |
| — | |
| Garage | |
| — | |
| — | |
| — | |
| — | |
| — | |
| 94X135 | |
| — | |
| Full | |
| — | |
| Range, Microwave, Refrigerator, Washer, Dryer | |
| Not in DB | |
| Sidewalks | |
| — | |
| — |
Tax History
| Year | Property Taxes |
|---|---|
| 2010 | $4,541 |
| 2025 | $7,527 |
Contact Agent
Nearby Similar Homes
150 Shady Lane, Bartlett, Illinois 60103

For Sale
$584,900
5 beds / 3.1 baths / 3,815 ft2
Single Family / Built: 1977
137
161 Amherst Drive, Bartlett, Illinois 60103

For Sale
$515,000
3 beds / 3.0 baths / 1,799 ft2
Single Family / Built: 1987
15
234 Jervey Lane, Bartlett, Illinois 60103

For Sale
$525,000
3 beds / 2.1 baths / 1,956 ft2
Single Family / Built: 1969
51
162 Amherst Drive, Bartlett, Illinois 60103

For Sale
$569,800
4 beds / 2.1 baths / 2,757 ft2
Single Family / Built: 1978
2
430 Hillandale Drive, Bartlett, Illinois 60103
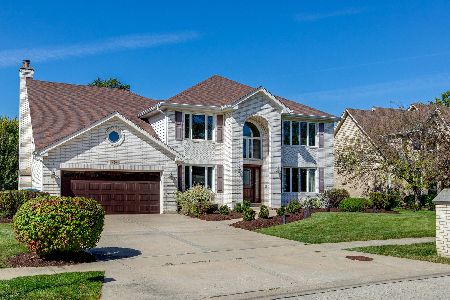
For Sale
$750,000
4 beds / 4.1 baths / 3,518 ft2
Single Family / Built: 1992
16
300 North Avenue, Bartlett, Illinois 60103
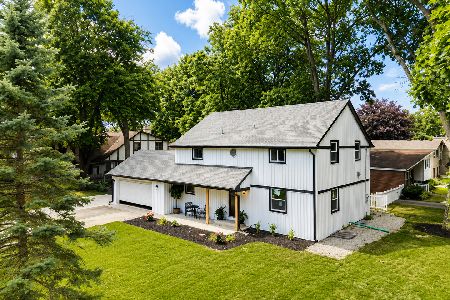
For Sale
$610,000
3 beds / 3.0 baths / 3,000 ft2
Single Family / Built: 1961
5
Nearby Sold Comparables
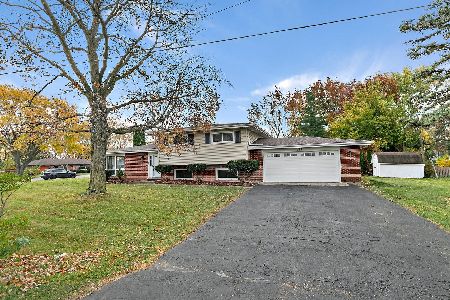
416 Tennyson Road, Bartlett, Illinois 60103

Sold
$192,900
3 beds / 1.1 baths / 0 ft2
Single Family / Built: 1961
6374
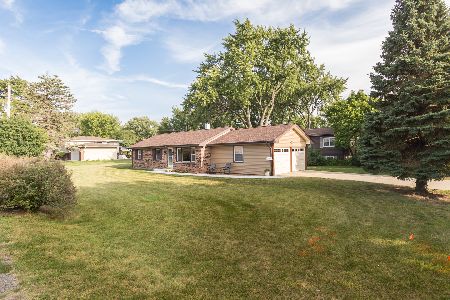
432 Tennyson Road, Bartlett, Illinois 60103
Sold
$339,900
3 beds / 1.1 baths / 1,727 ft2
Single Family / Built: 1964
3149
423 Main Street, Bartlett, Illinois 60103
Sold
$335,000
3 beds / 2.1 baths / 2,036 ft2
Single Family / Built: 1967
2003
Contact Agent
Listing Provided By
RE/MAX Central Inc.
