

1631 Cambria Lane, Algonquin, Illinois 60102


$560,000
|
Sold
|
|
| Status: | Closed |
| Sqft: | 3,150 |
| Cost/Sqft: | $183 |
| Beds: | 5 |
| Baths: | 4 |
| Year Built: | 1998 |
| Property Taxes: | $9,982 |
| Days On Market: | 892 |
| Lot Size: | 0,00 |
Description
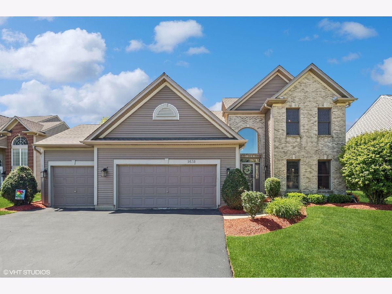
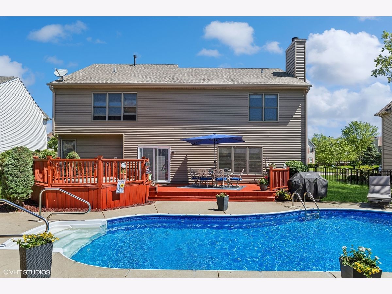
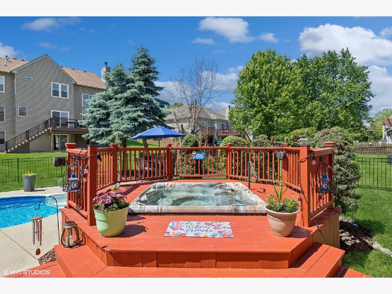
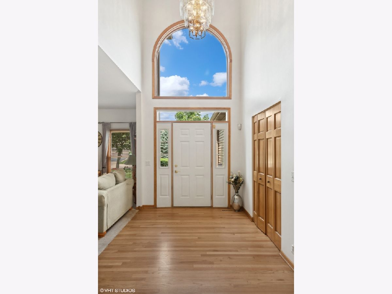
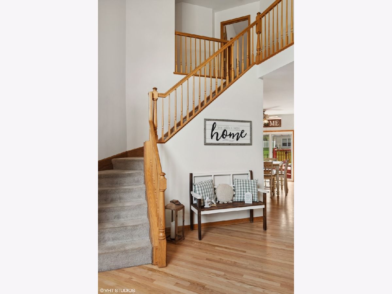
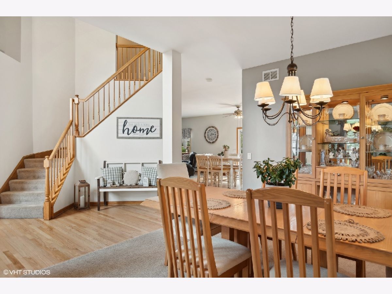
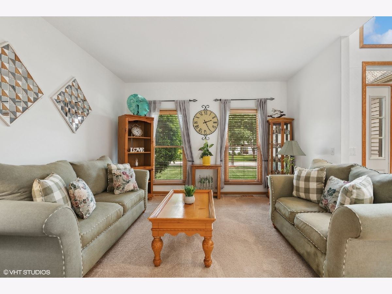
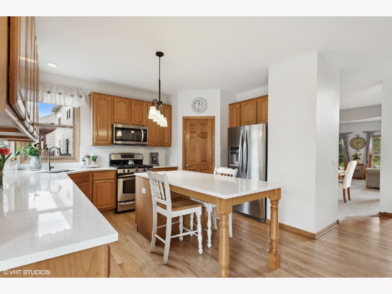
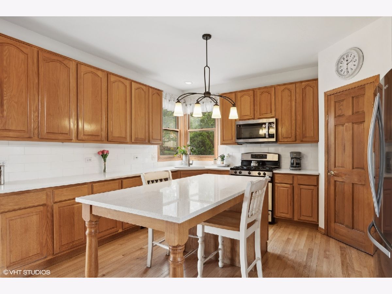
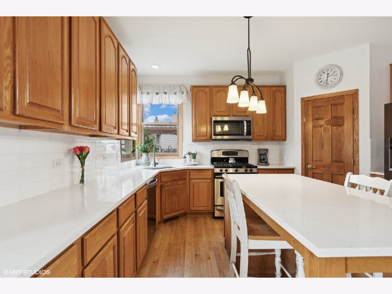
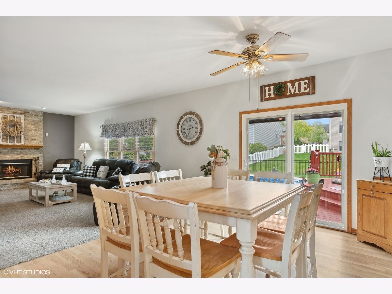
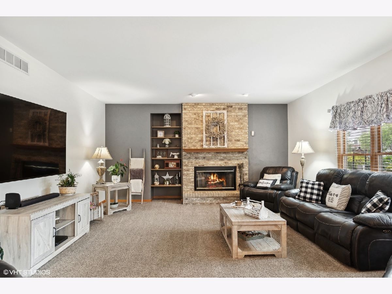
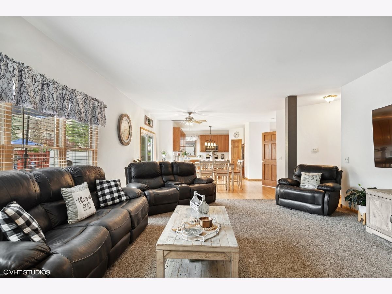
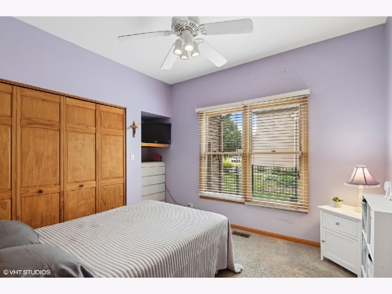
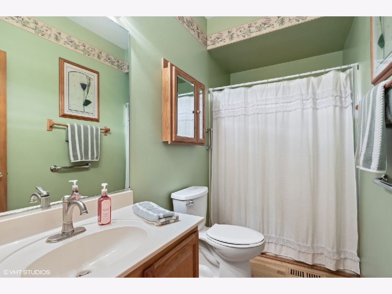
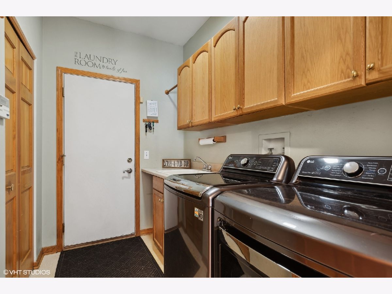
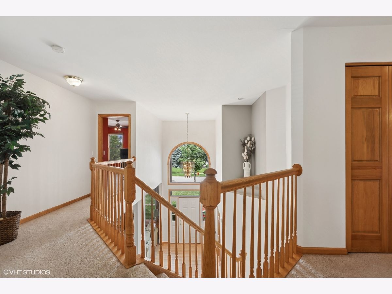
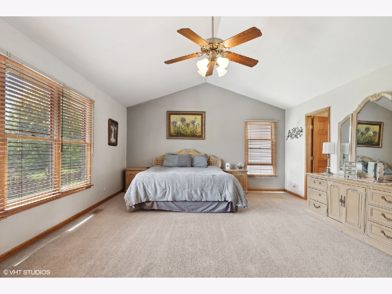
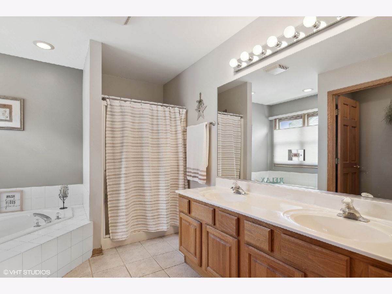
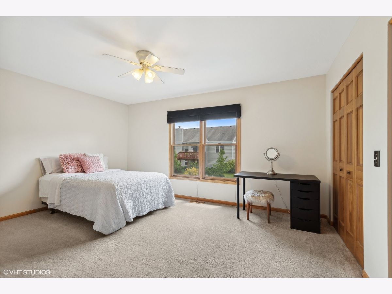
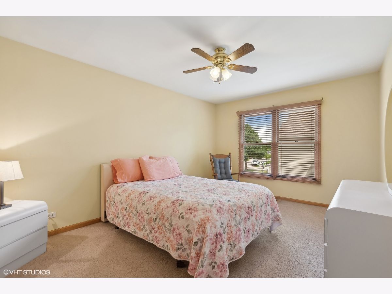
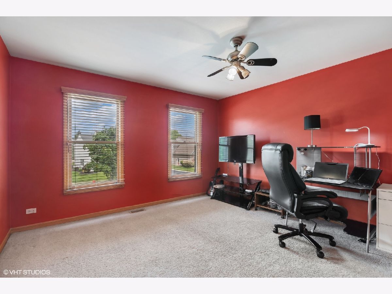
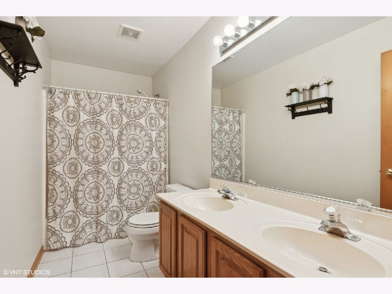
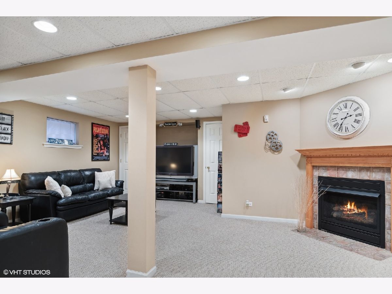
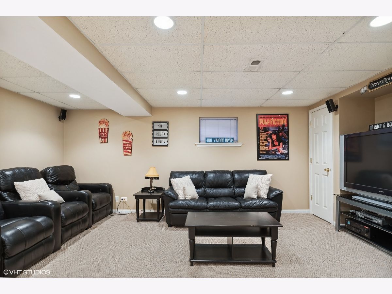
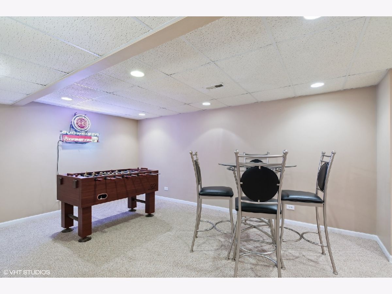
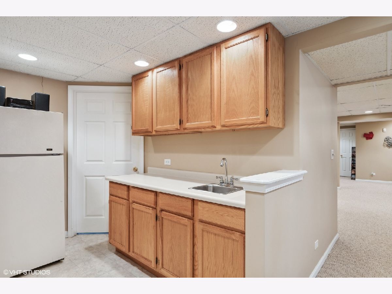
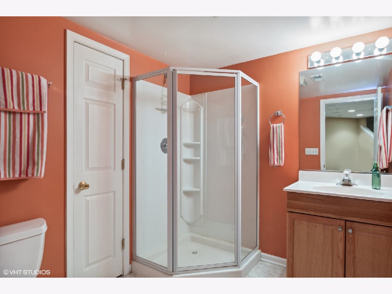
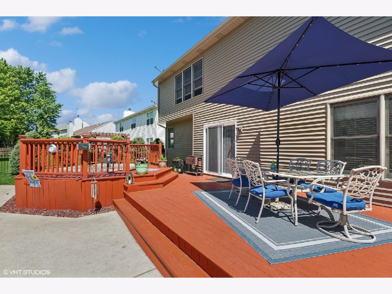
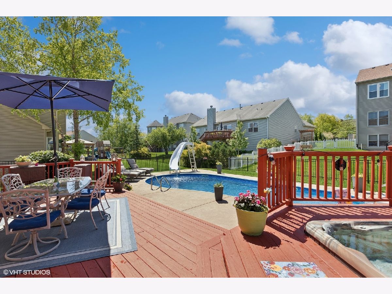
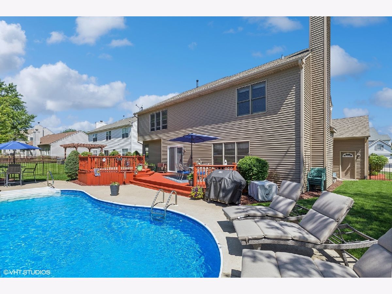
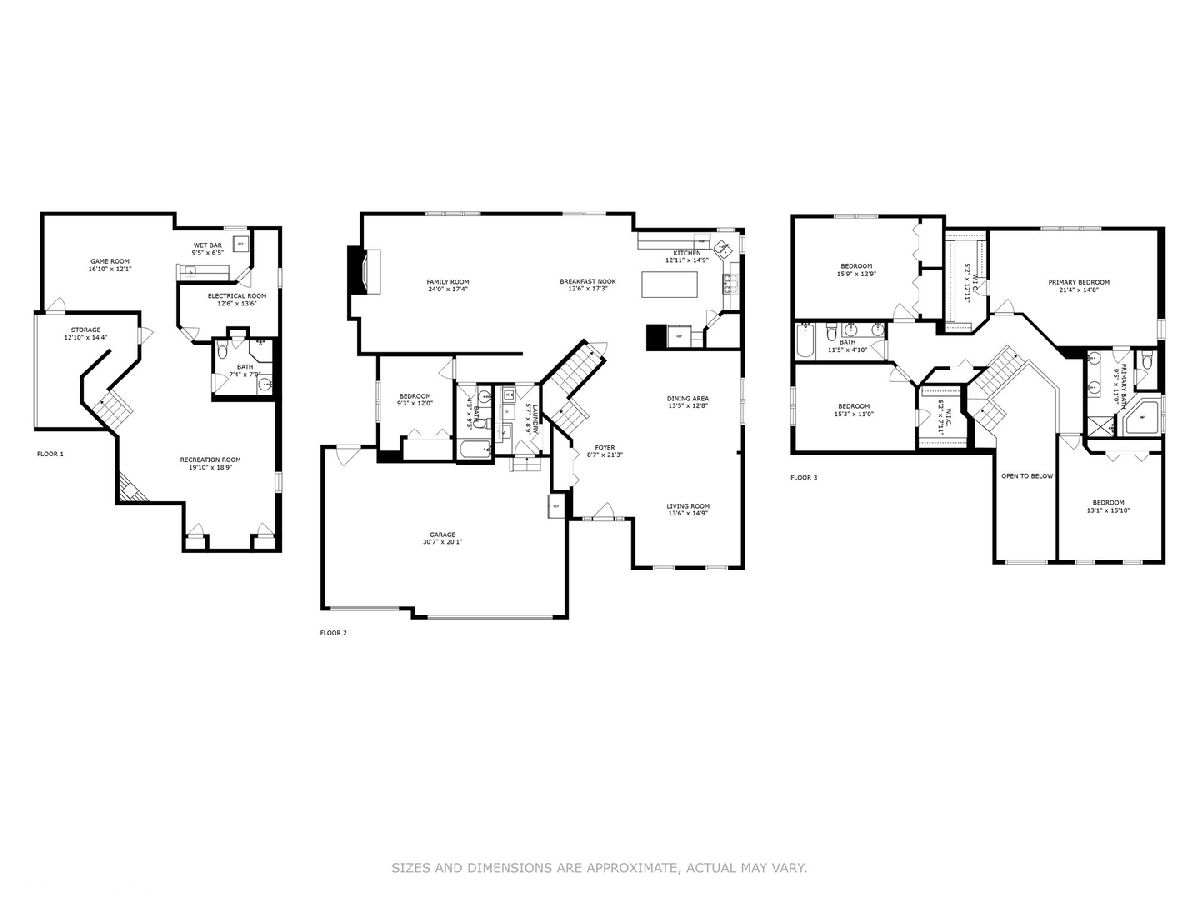
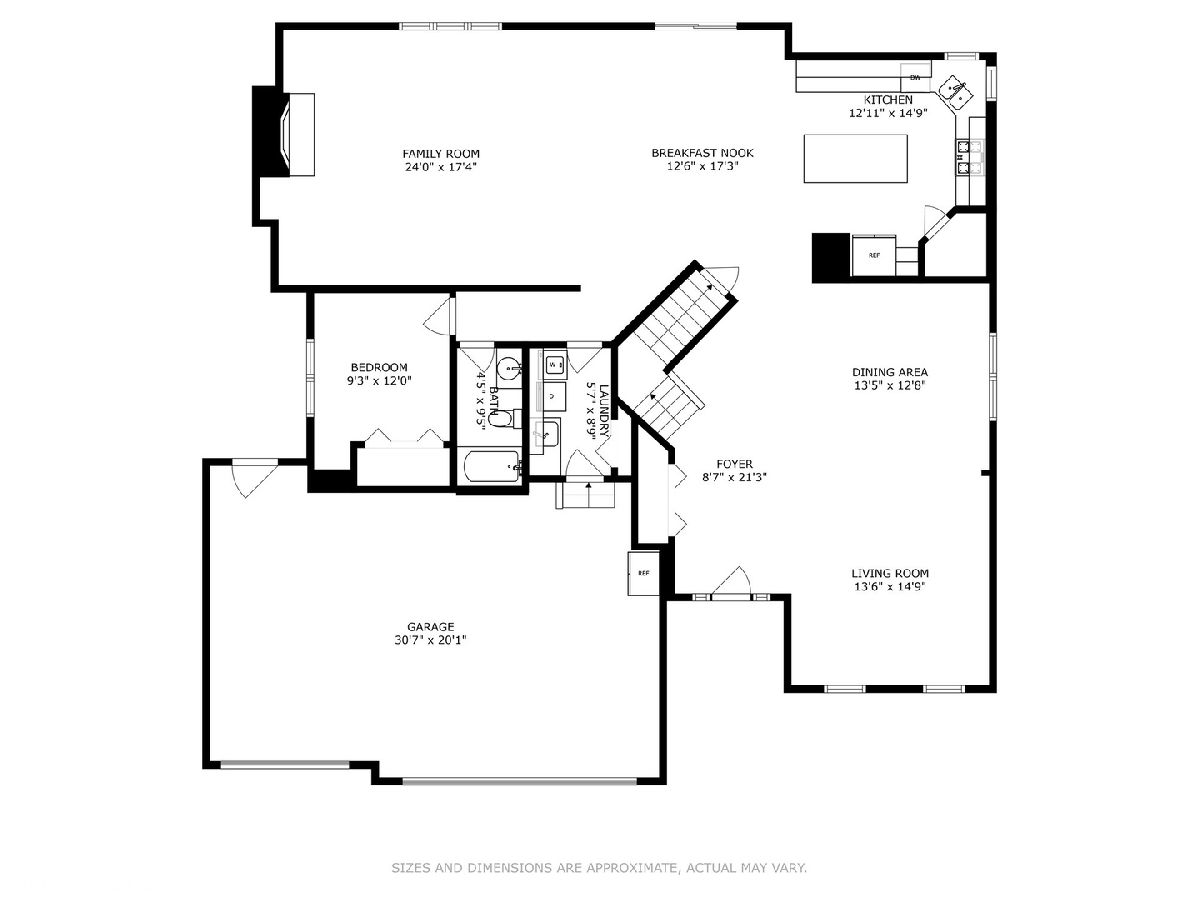
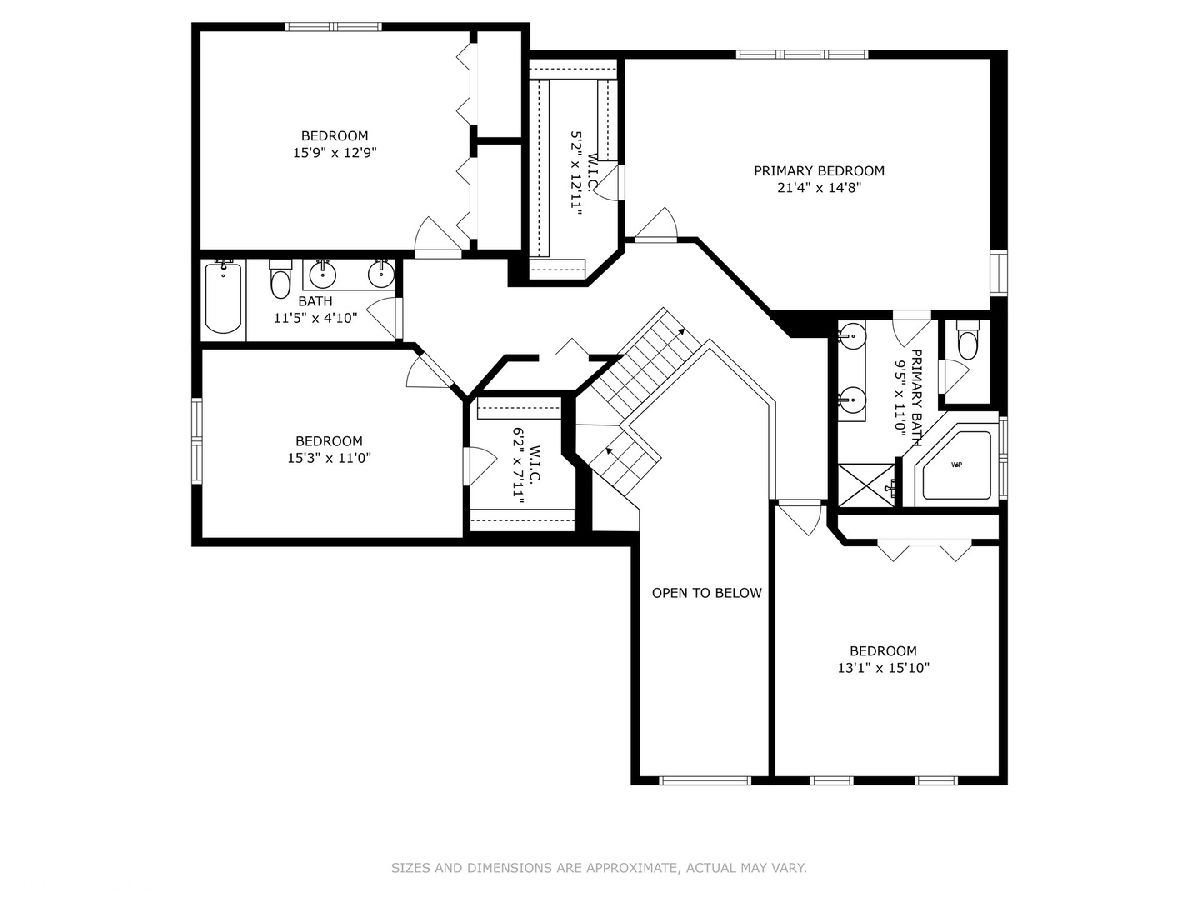
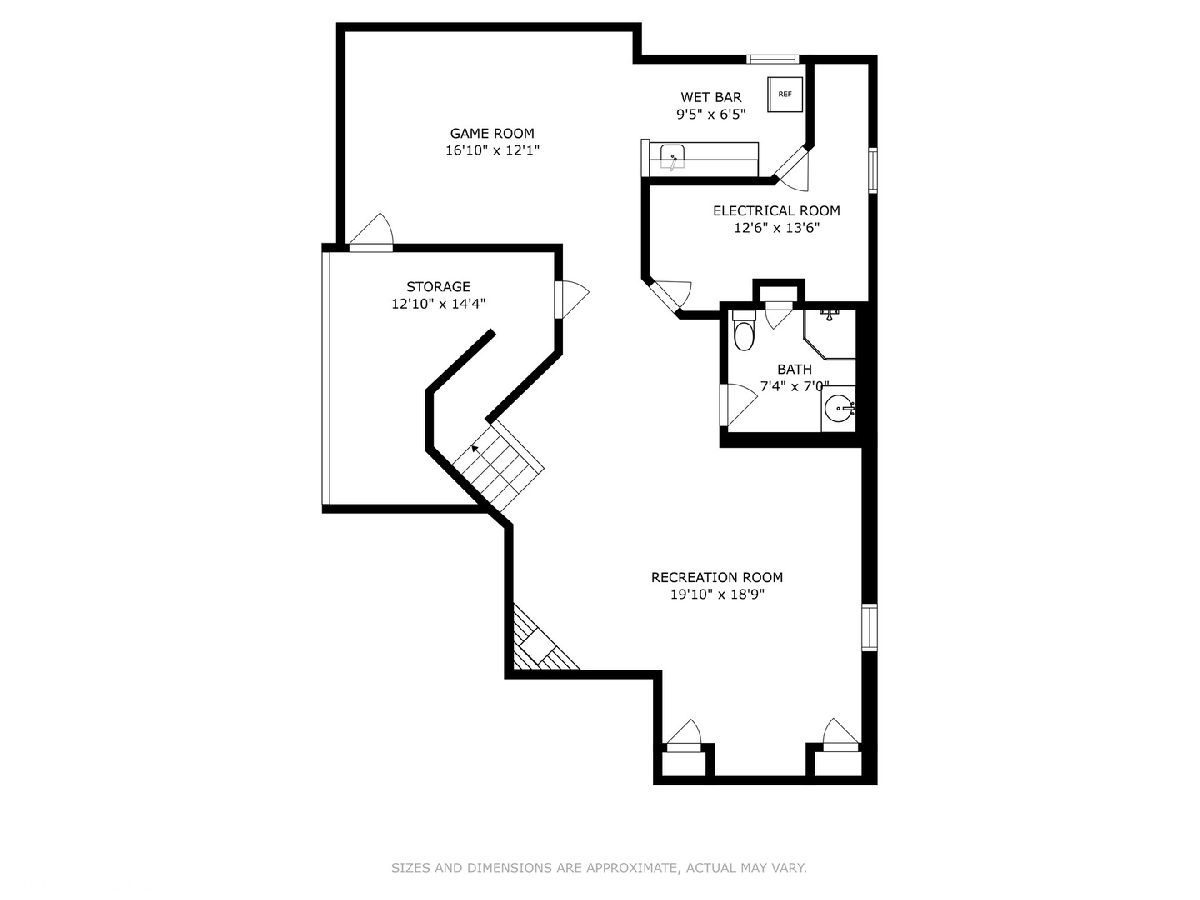
Welcome to your dream oasis in Brittany Hills! A true backyard sanctuary with IN-GROUND POOL and HOT TUB! This exquisite 3150 sq ft single-family home has it all. As you step inside the grand two-story foyer, you're immediately greeted by an inviting atmosphere, with spacious rooms and abundant natural light flowing throughout, illuminating the beautifully refinished hardwood floors. The main level boasts an open-concept design, featuring a formal dining room, living room, and a spacious family room with a cozy fireplace and a gourmet kitchen that's a chef's delight. The eat-in kitchen has quartz countertops, subway tile backsplash, stainless steel appliances, an expansive 6.5 ft island, and ample cabinet space, perfect for both everyday cooking and entertaining in style. Also on the main level, you'll find an in-law arrangement complete with a full bath, providing a private retreat for guests. Upstairs, you'll find the primary suite, with an en-suite bathroom and a generous walk-in closet. Three additional bedrooms and a full bathroom complete the upper level. But it doesn't end there - descend into the finished basement, where you'll discover even more living space, perfect for a home theater, gym, or game room, featuring a kitchenette, fireplace, and full bathroom. Finally, step outside to your private paradise, where you'll find a sparkling inground pool and a soothing hot tub, ideal for relaxing and unwinding after a long day. The beautifully landscaped backyard provides an excellent backdrop for outdoor gatherings and summer barbecues. All of this located just minutes from shopping, dining, I-90 and the expanding entertainment on Randall Road. This home offers the best of both worlds - tranquility and convenience!
Property Specifics
| Single Family | |
| — | |
| — | |
| 1998 | |
| — | |
| Vinyl Siding, Brick | |
| — | |
| — | |
| No | |
| — |
| Kane | |
| — | |
| 300 / Annual | |
| — | |
| — | |
| — | |
| — | |
| — | |
| 12070670 | |
| 0308227004 |
Property History
| DATE: | EVENT: | PRICE: | SOURCE: |
|---|---|---|---|
| 16 Sep, 2024 | Sold | $560,000 | MRED MLS |
| 2 Aug, 2024 | Under contract | $575,000 | MRED MLS |
| — | Last price change | $599,000 | MRED MLS |
| 6 Jun, 2024 | Listed for sale | $599,000 | MRED MLS |
Room Specifics
Total Bedrooms: 5
Bedrooms Above Ground: 5
Bedrooms Below Ground: 0
Full Bathrooms: 4
Bathroom Amenities: —
Bathroom in Basement: 1
Rooms: —
Other Specifics
| 3 | |
| — | |
| Garage | |
| — | |
| — | |
| — | |
| — | |
| — | |
| 10340 | |
| — | |
| — | |
| — | |
| — | |
| Not in DB | |
| — | |
| — | |
| — |
Tax History
| Year | Property Taxes |
|---|---|
| 2024 | $9,982 |
Contact Agent
Nearby Similar Homes

Nearby Sold Comparables

Contact Agent
Listing Provided By
@properties Christie's International Real Estate
