

1631 Carriage Lane, Bourbonnais, Illinois 60914
Subdivision > Hunters Run
Sorry, we are updating photos, please update this page in 15 minutes
$235,500
|
Sold
|
|
| Status: | Closed |
| Sqft: | 2,435 |
| Cost/Sqft: | $107 |
| Beds: | 3 |
| Baths: | 4 |
| Year Built: | 2004 |
| Property Taxes: | $5,686 |
| Days On Market: | 4160 |
| Lot Size: | 0,30 |
Description
Beautiful custom home by Sumner Construction. Covered front porch welcomes you to a gorgeous foyer w/flowing floor plan. Lots of hardwood flooring, beautiful trims, & lovely cabinetry throughout. Comfortable Family Room w/fireplace & well designed kitchen w/island. Enjoy the spacious Master Suite w/large bath & 2 closets. Fabulous basement w/kitchenette, full bath, exercise rm/office. Covered patio. Clean, call today
Property Specifics
| Single Family | |
| — | |
| Traditional | |
| 2004 | |
| Full | |
| Vinyl Siding, Brick | |
| Asphalt | |
| — | |
| No | |
| 0.3 |
| Kankakee | |
| Hunters Run | |
| 0 / Not Applicable | |
| None | |
| Public | |
| Public Sewer | |
| Central Air | |
| Natural Gas, Forced Air | |
| 08944022 | |
| 17091540300400 |
Property History
| DATE: | EVENT: | PRICE: | SOURCE: |
|---|---|---|---|
| 29 Jan, 2016 | Sold | $235,500 | MRED MLS |
| 19 Dec, 2015 | Under contract | $259,900 | MRED MLS |
| 4 Jun, 2015 | Listed for sale | $259,900 | MRED MLS |
| 8 Jun, 2022 | Sold | $351,500 | MRED MLS |
| 13 May, 2022 | Under contract | $329,900 | MRED MLS |
| 27 Apr, 2022 | Listed for sale | $329,900 | MRED MLS |
Sorry, we are updating photos, please update this page in 15 minutes
Room Specifics
All Bedroom Info:
Total Bedrooms: 3
Bedrooms Above Ground: 3
Bedrooms Below Ground: 0
Total Bedrooms: 3
Bedrooms Above Ground: 3
Bedrooms Below Ground: 0
Second Bedroom Info:
Dimensions: —
Location: —Dimensions: —
Floor Type: Carpet
Third Bedroom Info:
Dimensions: —
Location: —Dimensions: —
Floor Type: Carpet
Bathroom Info:
Full Bathrooms: 4
Partial Bathrooms: 1Full Bathrooms: 4
Bathroom Amenities: Whirlpool, Separate Shower, Double Sink
Bathroom in Basement: 1
Dining Room Info:
Dimensions: —
Location: —Dimensions: —
Floor Type: Hardwood
Kitchen Info:
Dimensions: —
Location: —Dimensions: —
Floor Type: Hardwood
Features: Eating Area-Breakfast Bar, Eating Area-Table Space, Island
Laundry Room Info:
Dimensions: —
Location: —Dimensions: —
Floor Type: Vinyl
Living Room Info:
Dimensions: —
Location: —Dimensions: —
Floor Type: Hardwood
Family Room Info:
Dimensions: —
Location: —Dimensions: —
Floor Type: Carpet
Additional Rooms Info:
Rooms: Exercise Room, Recreation Room, Walk In Closet
Basement: FullRooms: Exercise Room, Recreation Room, Walk In Closet
Other Specifics
| 2.5 | |
| Concrete Perimeter | |
| Garage | |
| — | |
| — | |
| — | |
| Patio | |
| — | |
| 92 X 140 | |
| — | |
| Full | |
| Vaulted/Cathedral Ceilings | |
| Range, Microwave, Dishwasher, Refrigerator, High End Refrigerator, Bar Fridge, Washer, Dryer, Disposal, Stainless Steel Appliance(s) | |
| Not in DB | |
| — | |
| — | |
| Wood Burning, Gas Starter |
Tax History
| Year | Property Taxes |
|---|---|
| 2016 | $5,686 |
| 2022 | $6,546 |
Contact Agent
Nearby Similar Homes
1725 Hunters Run Drive, Bourbonnais, Illinois 60914

For Sale
$324,900
3 beds / 2.0 baths / 1,778 ft2
Single Family / Built: 2005
43
1710 Yorktown Drive, Bourbonnais, Illinois 60914

For Sale
$415,000
3 beds / 2.0 baths / 1,644 ft2
Single Family / Built: 2025
40
1519 Caddie Drive, Bourbonnais, Illinois 60914

For Sale
$410,000
3 beds / 2.1 baths / 0 ft2
Single Family / Built: 2004
40
1873 Claire Drive, Bourbonnais, Illinois 60914

For Sale
$449,900
4 beds / 2.1 baths / 2,990 ft2
Single Family / Built: 2007
134
1710 Arbor Drive, Bourbonnais, Illinois 60914

For Sale
$359,900
3 beds / 3.0 baths / 3,072 ft2
Single Family / Built: 2007
41
1949 Claire Drive, Bourbonnais, Illinois 60914
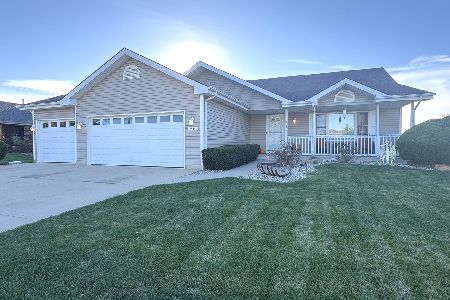
For Sale
$355,900
3 beds / 2.1 baths / 2,350 ft2
Single Family / Built: 2006
3
Nearby Sold Comparables
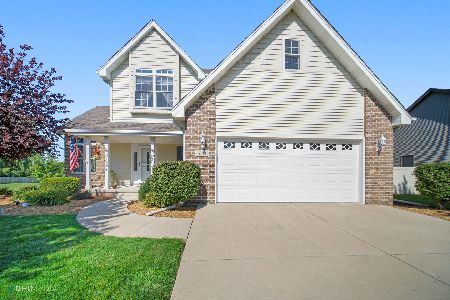

1687 Shire Lane, Bourbonnais, Illinois 60914

Sold
$239,900
3 beds / 2.0 baths / 1,984 ft2
Single Family / Built: 2004
4917
1018 La Tour, Bourbonnais, Illinois 60914
Sold
$399,900
3 beds / 2.1 baths / 2,717 ft2
Single Family / Built: 2005
6179
1587 Carriage Lane, Bourbonnais, Illinois 60914
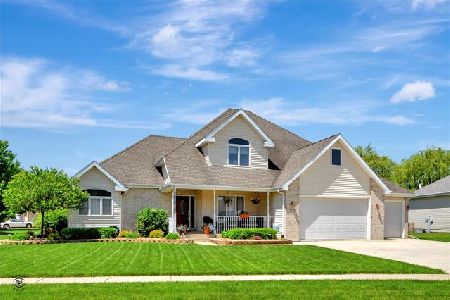
Sold
$319,900
5 beds / 2.2 baths / 2,457 ft2
Single Family / Built: 2001
2338
Contact Agent
Listing Provided By
Speckman Realty Real Living
