

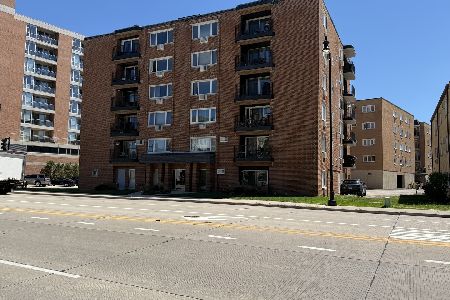
1636 Ashland Avenue, Des Plaines, Illinois 60016
Subdivision > Ashland Place
Sorry, we are updating photos, please update this page in 15 minutes
$168,500
|
Sold
|
|
| Status: | Closed |
| Sqft: | 0 |
| Cost/Sqft: | — |
| Beds: | 2 |
| Baths: | 1 |
| Year Built: | 1999 |
| Property Taxes: | $837 |
| Days On Market: | 2849 |
| Lot Size: | 0,00 |
Description
Great location in downtown Des Plaines on a quiet one way street! Well managed Newer building with large hallways and intercom system. Open kitchen with large dining area, pantry and XL coat closet, ample closet space in the bedrooms and laundry area. Large windows make the space sunny and cozy! Large balcony space, grilling allowed! 1 heated garage space on 1st floor, large storage room. Assessment includes water, heat and cooking gas! The building has very good reserves. There is a special assessment of $200/month for one year only. Walking distance to Metra, close to expressway, O'hare, restaurants. Come see it and make it your home!
Property Specifics
| Condos/Townhomes | |
| 6 | |
| — | |
| 1999 | |
| None | |
| Brick | |
| Asphalt | |
| LAUREL | |
| No | |
| — |
| Cook | |
| Ashland Place | |
| 309 / Monthly | |
| Heat, Water, Gas, Parking, Insurance, Exterior Maintenance, Lawn Care, Scavenger, Snow Removal | |
| Lake Michigan | |
| Public Sewer, Sewer-Storm | |
| Central Air | |
| Natural Gas, Radiant | |
| 10255196 | |
| 09202060411011 |
Nearby Schools
| NAME: | DISTRICT: | DISTANCE: | |
|---|---|---|---|
|
Grade School
Central Elementary School |
62 | — | |
|
Middle School
Algonquin Middle School |
62 | Not in DB | |
|
High School
Maine West High School |
207 | Not in DB | |
Property History
| DATE: | EVENT: | PRICE: | SOURCE: |
|---|---|---|---|
| 29 Mar, 2019 | Sold | $168,500 | MRED MLS |
| 9 Feb, 2019 | Under contract | $160,000 | MRED MLS |
| 22 Jan, 2019 | Listed for sale | $160,000 | MRED MLS |
Some photos of this home have been virtually staged.
Sorry, we are updating photos, please update this page in 15 minutesRoom Specifics
All Bedroom Info:
Total Bedrooms: 2
Bedrooms Above Ground: 2
Bedrooms Below Ground: 0
Total Bedrooms: 2
Bedrooms Above Ground: 2
Bedrooms Below Ground: 0
Second Bedroom Info:
Dimensions: —
Location: —Dimensions: —
Floor Type: Carpet
Bathroom Info:
Full Bathrooms: 1
Partial Bathrooms: 0Full Bathrooms: 1
Bathroom Amenities: —
Bathroom in Basement: 0
Dining Room Info:
Dimensions: —
Location: —Dimensions: —
Floor Type: Vinyl
Kitchen Info:
Dimensions: —
Location: —Dimensions: —
Floor Type: Vinyl
Features: Eating Area-Table Space
Laundry Room Info:
Dimensions: —
Location: —Dimensions: —
Floor Type: Ceramic Tile
Living Room Info:
Dimensions: —
Location: —Dimensions: —
Floor Type: Carpet
Additional Rooms Info:
Rooms: No additional rooms
Basement: NoneRooms: No additional rooms
Other Specifics
| 1 | |
| Concrete Perimeter | |
| Garage | |
| — | |
| — | |
| — | |
| Balcony, Door Monitored By TV | |
| — | |
| COMMON | |
| — | |
| Full | |
| Elevator, Laundry Hook-Up in Unit, Storage, Flexicore | |
| Range, Microwave, Dishwasher, Refrigerator, Washer, Dryer | |
| Not in DB | |
| — | |
| Elevator(s), Storage, Security Door Lock(s) | |
| — |
Tax History
| Year | Property Taxes |
|---|---|
| 2019 | $837 |
Contact Agent
Nearby Similar Homes
1675 Mill Street, Des Plaines, Illinois 60016
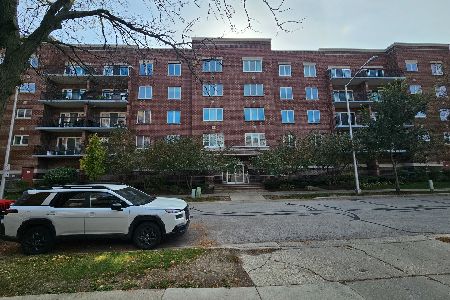
For Sale
$308,900
2 beds / 2.0 baths / 1,531 ft2
Condos/Townhomes / Built: 2003
14
770 Pearson Street, Des Plaines, Illinois 60016
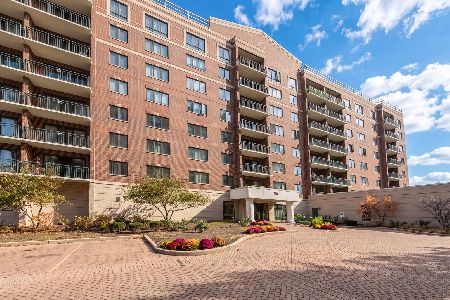
For Sale
$349,900
2 beds / 2.0 baths / 0 ft2
Condos/Townhomes / Built: 1999
4
770 Pearson Street, Des Plaines, Illinois 60016
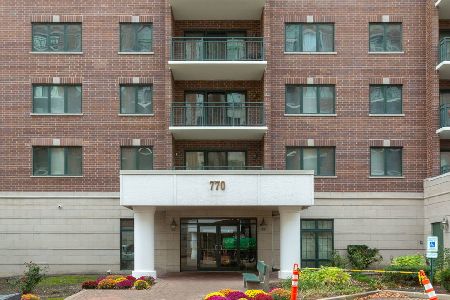
For Sale
$330,000
2 beds / 1.0 baths / 1,100 ft2
Condos/Townhomes / Built: 2002
2
750 Pearson Street, Des Plaines, Illinois 60016
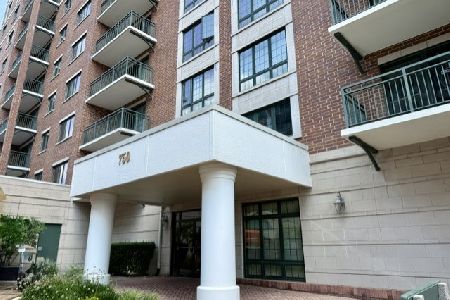
For Sale
$445,000
3 beds / 2.0 baths / 1,767 ft2
Condos/Townhomes / Built: 2002
101
750 Pearson Street, Des Plaines, Illinois 60016

For Sale
$339,900
2 beds / 2.0 baths / 1,500 ft2
Condos/Townhomes / Built: 2003
56
659 Des Plaines Avenue, Des Plaines, Illinois 60016
For Sale
$299,900
2 beds / 2.0 baths / 1,500 ft2
Condos/Townhomes / Built: 1975
150
Nearby Sold Comparables
1636 Ashland Avenue, Des Plaines, Illinois 60016

Sold
$227,500
2 beds / 2.0 baths / 1,400 ft2
Condos/Townhomes / Built: 1999
2785
1636 Ashland Avenue, Des Plaines, Illinois 60016
Sold
$269,900
2 beds / 2.0 baths / 1,909 ft2
Condos/Townhomes / Built: 1998
2688
1636 Ashland Avenue, Des Plaines, Illinois 60016
Sold
$227,500
2 beds / 2.0 baths / 1,431 ft2
Condos/Townhomes / Built: 1999
2798
1636 Ashland Avenue, Des Plaines, Illinois 60016
Sold
$179,000
2 beds / 2.0 baths / 1,330 ft2
Condos/Townhomes / Built: 1999
5926
1636 Ashland Avenue, Des Plaines, Illinois 60016
Sold
$185,000
2 beds / 2.0 baths / 1,334 ft2
Condos/Townhomes / Built: 1999
6021
Contact Agent
Listing Provided By
City Habitat Realty LLC
