

1649 Greenleaf Avenue, Des Plaines, Illinois 60018
Sorry, we are updating photos, please update this page in 15 minutes
$570,000
|
Sold
|
|
| Status: | Closed |
| Sqft: | 0 |
| Cost/Sqft: | — |
| Beds: | 4 |
| Baths: | 5 |
| Year Built: | 2005 |
| Property Taxes: | $3,469 |
| Days On Market: | 6846 |
| Lot Size: | 0,00 |
Description
THIS IS AN AMAZING NEWER 4 BEDROOM HOME WITH MANY FEATURES. THIS HOME HAS A LARGER MASTER SUITE, GRANITE IN BATHROOMS, LARGE 3RD LEVEL REC ROOM, FIREPLACE, ATTACHED GARAGE, INTERCOM SYSTEM THE LIST GOES ON, MUST SEE TO APPRECIATE. KITCHEN NEEDS REPAIRS & IS BEING SOLD AS-IS. ALL OFFERS MUST BE ACCOMPANIED WITH PRE-APPROVAL & ADDENDUMS(DOWNLOAD FROM CONNECT MLS UNDER DISCLOSURES) TAXES ARE PRO RATED AT 100%,
Property Specifics
| Single Family | |
| — | |
| Contemporary | |
| 2005 | |
| Full | |
| Brick, Stone | |
| — | |
| — | |
| No | |
| 0 |
| Cook | |
| — | |
| 0 / Not Applicable | |
| None | |
| Lake Michigan, Public | |
| Public Sewer | |
| Central Air | |
| Natural Gas, Forced Air | |
| 06799403 | |
| 09331060600000 |
Nearby Schools
| NAME: | DISTRICT: | DISTANCE: | |
|---|---|---|---|
|
Grade School
Orchard Place Elementary School |
62 | — | |
|
Middle School
Iroquois Community School |
62 | Not in DB | |
|
High School
Maine West High School |
207 | Not in DB | |
Property History
| DATE: | EVENT: | PRICE: | SOURCE: |
|---|---|---|---|
| 21 Apr, 2008 | Sold | $570,000 | MRED MLS |
| 26 Feb, 2008 | Under contract | $579,900 | MRED MLS |
| 12 Feb, 2008 | Listed for sale | $579,900 | MRED MLS |
| 7 Mar, 2016 | Sold | $517,000 | MRED MLS |
| 11 Jan, 2016 | Under contract | $529,000 | MRED MLS |
| 10 Jan, 2016 | Listed for sale | $529,000 | MRED MLS |
| 19 May, 2022 | Listed for sale | $0 | MRED MLS |
Sorry, we are updating photos, please update this page in 15 minutes
Room Specifics
All Bedroom Info:
Total Bedrooms: 4
Bedrooms Above Ground: 4
Bedrooms Below Ground: 0
Total Bedrooms: 4
Bedrooms Above Ground: 4
Bedrooms Below Ground: 0
Second Bedroom Info:
Dimensions: —
Location: —Dimensions: —
Floor Type: Carpet
Third Bedroom Info:
Dimensions: —
Location: —Dimensions: —
Floor Type: Carpet
Fourth Bedroom Info:
Dimensions: —
Location: —Dimensions: —
Floor Type: Carpet
Bathroom Info:
Full Bathrooms: 5
Partial Bathrooms: 2Full Bathrooms: 5
Bathroom Amenities: Whirlpool, Separate Shower, Double Sink
Bathroom in Basement: 0
Dining Room Info:
Dimensions: —
Location: —Dimensions: —
Floor Type: Hardwood
Kitchen Info:
Dimensions: —
Location: —Dimensions: —
Floor Type: Hardwood
Living Room Info:
Dimensions: —
Location: —Dimensions: —
Floor Type: Hardwood
Family Room Info:
Dimensions: —
Location: —Dimensions: —
Floor Type: Hardwood
Additional Rooms Info:
Rooms: Play Room, Recreation Room
Basement: FullRooms: Play Room, Recreation Room
Other Specifics
| 2 | |
| — | |
| Garage | |
| — | |
| — | |
| — | |
| — | |
| — | |
| 50 X 180 | |
| Finished,Interior Stair | |
| Full | |
| — | |
| — | |
| Not in DB | |
| — | |
| — | |
| — |
Tax History
| Year | Property Taxes |
|---|---|
| 2008 | $3,469 |
| 2016 | $10,508 |
Contact Agent
Nearby Similar Homes
1686 Lunt Avenue, Des Plaines, Illinois 60018
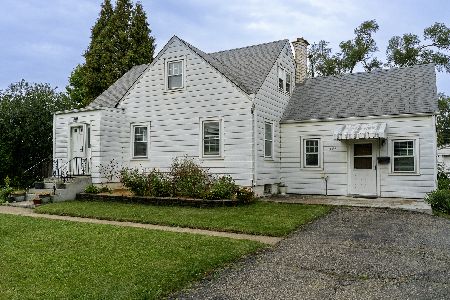
For Sale
$350,000
3 beds / 1.0 baths / 1,538 ft2
Single Family / Built: 1940
32
1748 Lunt Avenue, Des Plaines, Illinois 60018
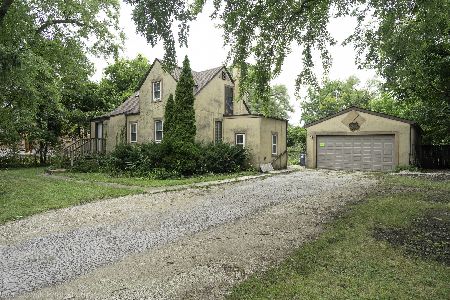
For Sale
$389,000
3 beds / 2.0 baths / 1,411 ft2
Single Family / Built: 1940
53
1692 Farwell Avenue, Des Plaines, Illinois 60018
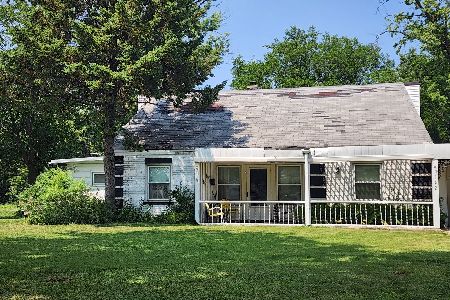
For Sale
$375,000
5 beds / 2.0 baths / 2,157 ft2
Single Family / Built: 1944
92
1738 Farwell Avenue, Des Plaines, Illinois 60018
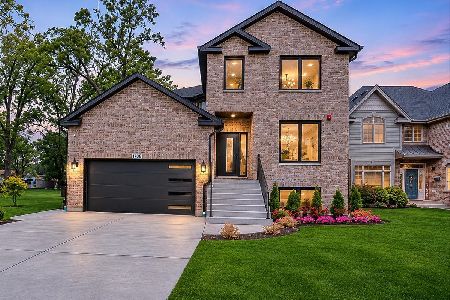
For Sale
$1,345,000
4 beds / 5.0 baths / 5,000 ft2
Single Family / Built: 2026
5
1739 Farwell Avenue, Des Plaines, Illinois 60018
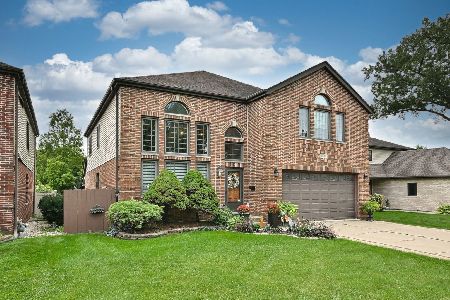
For Sale
$769,900
5 beds / 3.1 baths / 3,521 ft2
Single Family / Built: 1996
43
1700 Pratt Street, Des Plaines, Illinois 60018
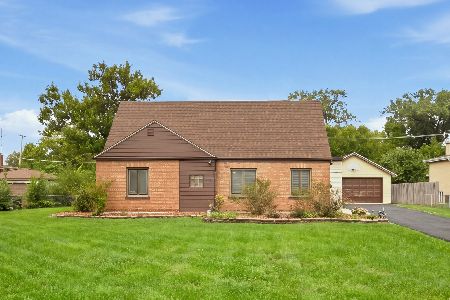
For Sale
$439,000
4 beds / 2.0 baths / 1,804 ft2
Single Family / Built: 1943
1
Nearby Sold Comparables
1649 Greenleaf Avenue, Des Plaines, Illinois 60018

Sold
$529,000
4 beds / 3.2 baths / 3,000 ft2
Single Family / Built: 2005
3957
1651 Greenleaf Avenue, Des Plaines, Illinois 60018
Sold
$549,000
4 beds / 4.2 baths / 3,390 ft2
Single Family / Built: 2008
3963
1651 Greenleaf Avenue, Des Plaines, Illinois 60018

Sold
$785,000
4 beds / 4.2 baths / 3,390 ft2
Single Family / Built: 2005
668
1639 Greenleaf Avenue, Des Plaines, Illinois 60018
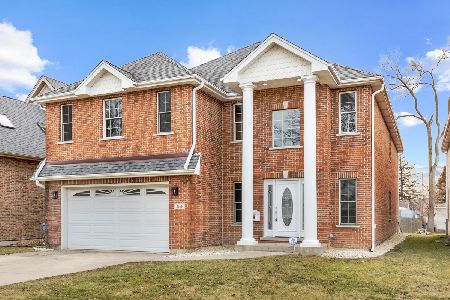
Sold
$749,900
4 beds / 2.1 baths / 3,822 ft2
Single Family / Built: 2005
1037
1656 Lunt Avenue, Des Plaines, Illinois 60018
Sold
$179,000
3 beds / 1.1 baths / 0 ft2
Single Family / Built: 1955
4467
1656 Lunt Avenue, Des Plaines, Illinois 60018
Sold
$549,999
4 beds / 4.0 baths / 3,600 ft2
Single Family / Built: 1955
3646
Contact Agent
Listing Provided By
RE/MAX Properties
