

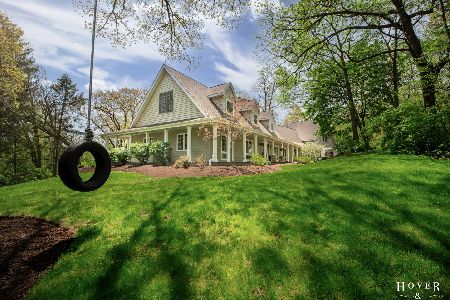
165 Hawthorne Way, Cary, Illinois 60013
Subdivision > Trout Valley
Sorry, we are updating photos, please update this page in 15 minutes
$228,000
|
Sold
|
|
| Status: | Closed |
| Sqft: | 3,200 |
| Cost/Sqft: | $73 |
| Beds: | 5 |
| Baths: | 3 |
| Year Built: | 1996 |
| Property Taxes: | $11,894 |
| Days On Market: | 4984 |
| Lot Size: | 1,50 |
Description
Large 3200 Sq Ft Trout Valley 5 Bed 2.1 Bath Home on Wooded 1.5 Acre Lot & Private Cul-du-sac. Enormous Room Sizes. 1st Fl Master w/Private Bath & Huge Walk In Closet. Newly Tiled 2-Story Foyer & Eat In Kitchen. Dual Zoned Heat & AC. Fireplace, Large Deck in Rear. Oversized 3 Car Garage. Private Resort Style Community w/Pool, Equine Center, Club House, Marina. Bank Owned Foreclosure, Sold As-Is, Can Close Fast
Property Specifics
| Single Family | |
| — | |
| — | |
| 1996 | |
| None | |
| Cedar | |
| Asphalt | |
| CUSTOM | |
| No | |
| 1.5 |
| Mc Henry | |
| Trout Valley | |
| 100 / Monthly | |
| Clubhouse, Pool | |
| Private Well | |
| Septic-Private | |
| Central Air, Zoned | |
| Natural Gas, Forced Air, Sep Heating Systems - 2+, Zoned | |
| 08282116 | |
| 1914427002 |
Nearby Schools
| NAME: | DISTRICT: | DISTANCE: | |
|---|---|---|---|
|
Grade School
Briargate Elementary School |
26 | — | |
|
Middle School
Cary Junior High School |
26 | Not in DB | |
|
High School
Cary-grove Community High School |
155 | Not in DB | |
Property History
| DATE: | EVENT: | PRICE: | SOURCE: |
|---|---|---|---|
| 24 May, 2013 | Sold | $228,000 | MRED MLS |
| 1 Apr, 2013 | Under contract | $232,900 | MRED MLS |
| 1 Mar, 2013 | Listed for sale | $232,900 | MRED MLS |
Sorry, we are updating photos, please update this page in 15 minutes
Room Specifics
All Bedroom Info:
Total Bedrooms: 5
Bedrooms Above Ground: 5
Bedrooms Below Ground: 0
Total Bedrooms: 5
Bedrooms Above Ground: 5
Bedrooms Below Ground: 0
Second Bedroom Info:
Dimensions: —
Location: —Dimensions: —
Floor Type: Carpet
Third Bedroom Info:
Dimensions: —
Location: —Dimensions: —
Floor Type: Carpet
Fourth Bedroom Info:
Dimensions: —
Location: —Dimensions: —
Floor Type: Carpet
Bathroom Info:
Full Bathrooms: 3
Partial Bathrooms: 1Full Bathrooms: 3
Bathroom Amenities: Whirlpool, Separate Shower
Bathroom in Basement: 0
Dining Room Info:
Dimensions: —
Location: —Dimensions: —
Floor Type: Carpet
Kitchen Info:
Dimensions: —
Location: —Dimensions: —
Floor Type: Ceramic Tile
Features: Eating Area-Table Space
Laundry Room Info:
Dimensions: —
Location: —Dimensions: —
Floor Type: Ceramic Tile
Living Room Info:
Dimensions: —
Location: —Dimensions: —
Floor Type: Carpet
Additional Rooms Info:
Rooms: Bedroom 5, Breakfast Room, Foyer, Walk In Closet
Basement: NoneRooms: Bedroom 5, Breakfast Room, Foyer, Walk In Closet
Other Specifics
| 3 | |
| Concrete Perimeter | |
| Garage | |
| — | |
| — | |
| — | |
| Deck | |
| Corner Lot, Cul-De-Sac | |
| 326X173X71X48X288X71 | |
| — | |
| Full | |
| First Floor Bedroom, In-Law Arrangement, First Floor Laundry, First Floor Full Bath | |
| Dishwasher | |
| Not in DB | |
| Clubhouse, Pool, Tennis Courts, Horse-Riding Area, Dock | |
| — | |
| Wood Burning |
Tax History
| Year | Property Taxes |
|---|---|
| 2013 | $11,894 |
Contact Agent
Nearby Similar Homes
118 Brookbridge Road, Trout Valley, Illinois 60013
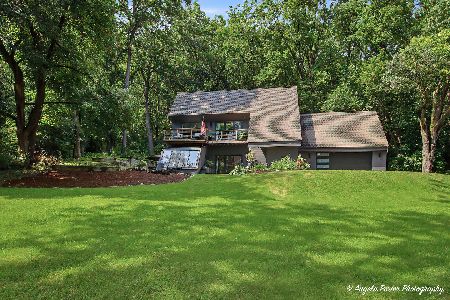
For Sale
$595,500
4 beds / 2.1 baths / 3,064 ft2
Single Family / Built: 1979
59
201 Cary Algonquin Road, Trout Valley, Illinois 60013
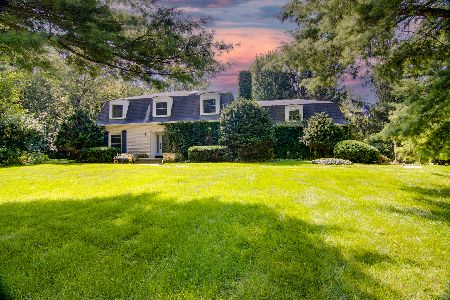
For Sale
$596,000
4 beds / 2.1 baths / 3,487 ft2
Single Family / Built: 1972
50

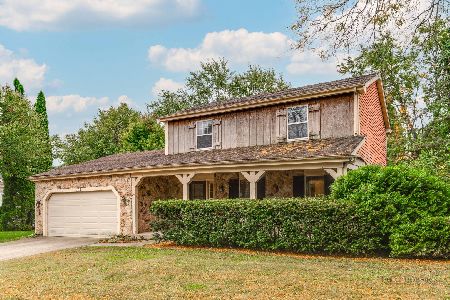
36 Marryat Road, Trout Valley, Illinois 60013

For Sale
$674,000
5 beds / 3.1 baths / 3,619 ft2
Single Family / Built: 1965
43
Nearby Sold Comparables
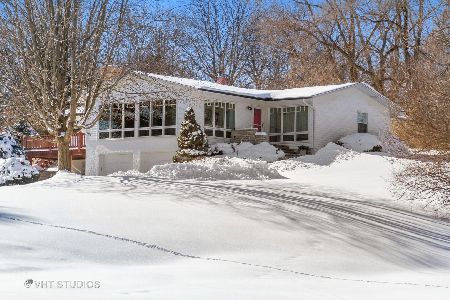
109 Turkey Run Road, Trout Valley, Illinois 60013
Sold
$850,000
5 beds / 3.1 baths / 5,278 ft2
Single Family / Built: 1959
1625
161 Hawthorne Way, Cary, Illinois 60013

Sold
$122,500
3 beds / 2.0 baths / 1,595 ft2
Single Family / Built: 1959
5793
Contact Agent
Listing Provided By
Street Side Realty LLC
