

1650 Yosemite Parkway, Algonquin, Illinois 60102
Subdivision > Copper Oaks
Sorry, we are updating photos, please update this page in 15 minutes
$157,000
|
Sold
|
|
| Status: | Closed |
| Sqft: | 1,658 |
| Cost/Sqft: | $102 |
| Beds: | 3 |
| Baths: | 2 |
| Year Built: | 1987 |
| Property Taxes: | $5,548 |
| Days On Market: | 5739 |
| Lot Size: | 0,00 |
Description
Come home to this wonderful residence set on a pretty park-like lot in popular Copper Oaks! Nice open floor plan with large Kitchen and Fam Rm w/frplce and sliders leading out to the deck. The formal LR & DR are ideal for entertaining. Large Master and secondary BRs. Finished basement adds even more living space. Many recent updates, well maintained!
Property Specifics
| Single Family | |
| — | |
| Colonial | |
| 1987 | |
| Partial | |
| Vinyl Siding | |
| Asphalt | |
| FOREST | |
| No | |
| — |
| Mc Henry | |
| Copper Oaks | |
| 0 / Not Applicable | |
| None | |
| Public | |
| Public Sewer | |
| Central Air | |
| Natural Gas, Forced Air | |
| 07741410 | |
| 1935479012 |
Nearby Schools
| NAME: | DISTRICT: | DISTANCE: | |
|---|---|---|---|
|
Grade School
Algonquin Lakes Elementary Schoo |
300 | — | |
|
Middle School
Algonquin Middle School |
300 | Not in DB | |
|
High School
Dundee-crown High School |
300 | Not in DB | |
Property History
| DATE: | EVENT: | PRICE: | SOURCE: |
|---|---|---|---|
| 8 Apr, 2011 | Sold | $157,000 | MRED MLS |
| 7 Mar, 2011 | Under contract | $169,900 | MRED MLS |
| 28 Feb, 2011 | Listed for sale | $169,900 | MRED MLS |
Sorry, we are updating photos, please update this page in 15 minutes
Room Specifics
All Bedroom Info:
Total Bedrooms: 3
Bedrooms Above Ground: 3
Bedrooms Below Ground: 0
Total Bedrooms: 3
Bedrooms Above Ground: 3
Bedrooms Below Ground: 0
Second Bedroom Info:
Dimensions: —
Location: —Dimensions: —
Floor Type: Carpet
Third Bedroom Info:
Dimensions: —
Location: —Dimensions: —
Floor Type: Carpet
Bathroom Info:
Full Bathrooms: 2
Partial Bathrooms: 1Full Bathrooms: 2
Bathroom Amenities: —
Bathroom in Basement: 0
Dining Room Info:
Dimensions: —
Location: —Dimensions: —
Floor Type: Carpet
Kitchen Info:
Dimensions: —
Location: —Dimensions: —
Floor Type: Ceramic Tile
Features: Eating Area-Table Space
Living Room Info:
Dimensions: —
Location: —Dimensions: —
Floor Type: Carpet
Family Room Info:
Dimensions: —
Location: —Dimensions: —
Floor Type: Carpet
Additional Rooms Info:
Rooms: Eating Area, Recreation Room
Basement: PartialRooms: Eating Area, Recreation Room
Other Specifics
| 2 | |
| Concrete Perimeter | |
| Garage | |
| — | |
| — | |
| — | |
| Deck | |
| — | |
| 60 X 130 | |
| Full | |
| — | |
| — | |
| Range, Dishwasher, Disposal | |
| Not in DB | |
| Sidewalks, Street Paved | |
| — | |
| Wood Burning, Attached Fireplace Doors/Screen, Gas Log, Gas Starter |
Tax History
| Year | Property Taxes |
|---|---|
| 2011 | $5,548 |
Contact Agent
Nearby Similar Homes

1200 Prairie Drive, Algonquin, Illinois 60102

For Sale
$515,000
3 beds / 2.2 baths / 2,368 ft2
Single Family / Built: 1989
31
1140 Applewood Lane, Algonquin, Illinois 60102

For Sale
$399,000
4 beds / 2.1 baths / 2,145 ft2
Single Family / Built: 1986
3
Nearby Sold Comparables
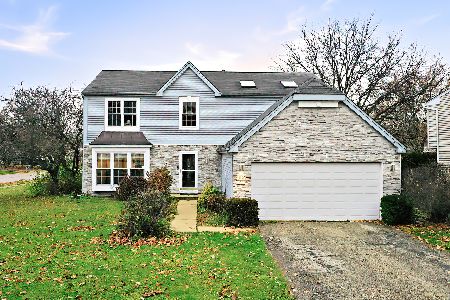
1670 Yosemite Parkway, Algonquin, Illinois 60102

Sold
$314,900
4 beds / 2.1 baths / 0 ft2
Single Family / Built: 1988
7152
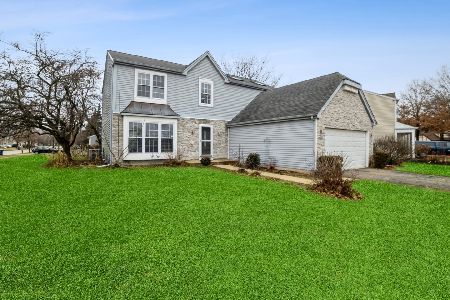
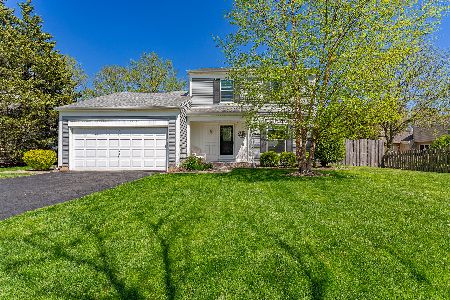
1670 Yosemite Parkway, Algonquin, Illinois 60102
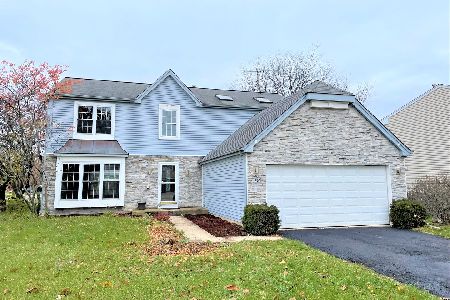
Sold
$329,900
4 beds / 2.1 baths / 3,000 ft2
Single Family / Built: 1988
1828
Contact Agent
Listing Provided By
Berkshire Hathaway HomeServices KoenigRubloff
