

1653 Belle Haven Drive, Grayslake, Illinois 60030
Subdivision > Chesapeake Farms
Sorry, we are updating photos, please update this page in 15 minutes
$195,000
|
Sold
|
|
| Status: | Closed |
| Sqft: | 1,881 |
| Cost/Sqft: | $106 |
| Beds: | 3 |
| Baths: | 4 |
| Year Built: | 1994 |
| Property Taxes: | $9,765 |
| Days On Market: | 4351 |
| Lot Size: | 0,17 |
Description
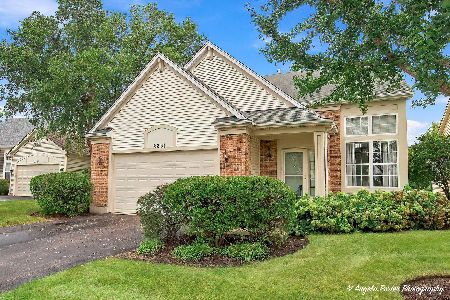
This beautiful home is located in the desirable Chesapeake Farms neighborhood. Featuring an open floor plan with spacious rooms. Kitchen w/center island, 42"cabinets & wood flooring. Opens into family room highlighted by a fireplace. LR & DR w/wood floors. Finished bsmt w/4th BR & 3rd full bath. Deck, fenced yard. Brand new roof. Close to parks & schools. Near bike path, Rollins Savanna forest preserve & Metra train.
Property Specifics
| Single Family | |
| — | |
| Contemporary | |
| 1994 | |
| Full | |
| Vinyl Siding | |
| Asphalt | |
| — | |
| No | |
| 0.17 |
| Lake | |
| Chesapeake Farms | |
| 85 / Annual | |
| None | |
| Public | |
| Public Sewer | |
| Central Air | |
| Natural Gas, Forced Air | |
| 08795232 | |
| 06231030090000 |
Property History
| DATE: | EVENT: | PRICE: | SOURCE: |
|---|---|---|---|
| 27 Feb, 2015 | Sold | $195,000 | MRED MLS |
| 27 Jan, 2015 | Under contract | $199,999 | MRED MLS |
| 2 Dec, 2014 | Listed for sale | $199,999 | MRED MLS |
Sorry, we are updating photos, please update this page in 15 minutes
Room Specifics
All Bedroom Info:
Total Bedrooms: 4
Bedrooms Above Ground: 3
Bedrooms Below Ground: 1
Total Bedrooms: 4
Bedrooms Above Ground: 3
Bedrooms Below Ground: 1
Second Bedroom Info:
Dimensions: —
Location: —Dimensions: —
Floor Type: Carpet
Third Bedroom Info:
Dimensions: —
Location: —Dimensions: —
Floor Type: Carpet
Fourth Bedroom Info:
Dimensions: —
Location: —Dimensions: —
Floor Type: Carpet
Bathroom Info:
Full Bathrooms: 4
Partial Bathrooms: 1Full Bathrooms: 4
Bathroom Amenities: Separate Shower, Double Sink, Soaking Tub
Bathroom in Basement: 1
Dining Room Info:
Dimensions: —
Location: —Dimensions: —
Floor Type: Wood Laminate
Kitchen Info:
Dimensions: —
Location: —Dimensions: —
Floor Type: Hardwood
Features: Eating Area-Table Space, Island, Pantry-Closet
Laundry Room Info:
Dimensions: —
Location: —Dimensions: —
Floor Type: Vinyl
Living Room Info:
Dimensions: —
Location: —Dimensions: —
Floor Type: Wood Laminate
Family Room Info:
Dimensions: —
Location: —Dimensions: —
Floor Type: Carpet
Additional Rooms Info:
Rooms: Great Room
Basement: FullRooms: Great Room
Other Specifics
| 2 | |
| Concrete Perimeter | |
| Garage | |
| — | |
| — | |
| — | |
| Deck | |
| Fenced Yard, Landscaped | |
| 60 X 120 X 60 X 120 | |
| — | |
| Full | |
| Hardwood Floors, Wood Laminate Floors, First Floor Laundry | |
| Range, Microwave, Dishwasher, Refrigerator, Disposal | |
| Not in DB | |
| Sidewalks | |
| — | |
| Attached Fireplace Doors/Screen |
Tax History
| Year | Property Taxes |
|---|---|
| 2015 | $9,765 |
Contact Agent
Nearby Similar Homes
364 Gatewood Lane, Grayslake, Illinois 60030

For Sale
$499,000
4 beds / 3.1 baths / 2,374 ft2
Single Family / Built: 1993
43
2231 Wilshire Court, Grayslake, Illinois 60030
For Sale
$425,000
3 beds / 3.1 baths / 2,311 ft2
Single Family / Built: 2001
38
Nearby Sold Comparables
1629 Belle Haven Drive, Grayslake, Illinois 60030

Sold
$243,500
3 beds / 3.1 baths / 1,881 ft2
Single Family / Built: 1994
2637
1689 Belle Haven Drive, Grayslake, Illinois 60030
Sold
$319,000
3 beds / 2.1 baths / 2,022 ft2
Single Family / Built: 1994
7142
1644 Belle Haven Drive, Grayslake, Illinois 60030
Sold
$284,900
4 beds / 2.1 baths / 2,344 ft2
Single Family / Built: 1994
3307
1668 Belle Haven Drive, Grayslake, Illinois 60030
Sold
$261,450
3 beds / 2.1 baths / 2,022 ft2
Single Family / Built: 1994
6440
Contact Agent
Listing Provided By
RE/MAX Center
