

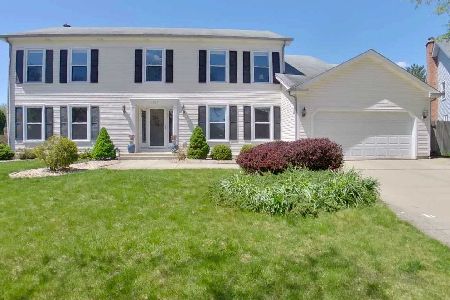
1654 Brittany Lane, Hoffman Estates, Illinois 60192
Subdivision > Breton Pointe
Sorry, we are updating photos, please update this page in 15 minutes
$600,000
|
Sold
|
|
| Status: | Closed |
| Sqft: | 0 |
| Cost/Sqft: | — |
| Beds: | 5 |
| Baths: | 5 |
| Year Built: | 1989 |
| Property Taxes: | $12,906 |
| Days On Market: | 6001 |
| Lot Size: | 0,00 |
Description
YOU WILL FEEL RIGHT AT HOME IN THIS BEAUTIFULLY UPDATED & EXPANDED HOME.OVER 3600 SQ FT OF TRULY "LIVABLE" SPACE W/ALL THE BELLS & WHISTLES.HDWD FLRS,GRANITE,SUB ZERO & VIKING KIT,AWESOME 1ST FLR MEDIA RM,B/I WINE COOLER & BAR.GORGEOUS MSTR BATH W/CHERRY CABS,GRANITE COUNTERS & STEAM SHOWER,SPACIOUS BDRMS,OPEN FLR PLAN & FULL FIN BSMT W/ROOM FOR WORK,PLAY & STORAGE.BASKETBALL PAD IN HUGE YARD. WITH/WITHOUT INGRD POOL
Property Specifics
| Single Family | |
| — | |
| — | |
| 1989 | |
| Full | |
| Brick, Cedar | |
| — | |
| — | |
| No | |
| — |
| Cook | |
| Breton Pointe | |
| 0 / Not Applicable | |
| None | |
| Public | |
| Public Sewer | |
| Central Air | |
| Natural Gas, Forced Air | |
| 07537931 | |
| 02301110060000 |
Nearby Schools
| NAME: | DISTRICT: | DISTANCE: | |
|---|---|---|---|
|
Grade School
Thomas Jefferson Elementary Scho |
15 | — | |
|
Middle School
Carl Sandburg Junior High School |
15 | Not in DB | |
|
High School
Wm Fremd High School |
211 | Not in DB | |
Property History
| DATE: | EVENT: | PRICE: | SOURCE: |
|---|---|---|---|
| 31 May, 2011 | Sold | $600,000 | MRED MLS |
| 5 Mar, 2011 | Under contract | $650,000 | MRED MLS |
| — | Last price change | $675,000 | MRED MLS |
| 25 May, 2010 | Listed for sale | $675,000 | MRED MLS |
Sorry, we are updating photos, please update this page in 15 minutes
Room Specifics
All Bedroom Info:
Total Bedrooms: 5
Bedrooms Above Ground: 5
Bedrooms Below Ground: 0
Total Bedrooms: 5
Bedrooms Above Ground: 5
Bedrooms Below Ground: 0
Second Bedroom Info:
Dimensions: —
Location: —Dimensions: —
Floor Type: Carpet
Third Bedroom Info:
Dimensions: —
Location: —Dimensions: —
Floor Type: Carpet
Fourth Bedroom Info:
Dimensions: —
Location: —Dimensions: —
Floor Type: Carpet
Bathroom Info:
Full Bathrooms: 5
Partial Bathrooms: 2Full Bathrooms: 5
Bathroom Amenities: Separate Shower, Steam Shower, Double Sink
Bathroom in Basement: 1
Dining Room Info:
Dimensions: —
Location: —Dimensions: —
Floor Type: Carpet
Kitchen Info:
Dimensions: —
Location: —Dimensions: —
Floor Type: Hardwood
Features: Eating Area-Table Space, Island, Pantry-Closet
Laundry Room Info:
Dimensions: —
Location: —Dimensions: —
Floor Type: Ceramic Tile
Living Room Info:
Dimensions: —
Location: —Dimensions: —
Floor Type: Carpet
Family Room Info:
Dimensions: —
Location: —Dimensions: —
Floor Type: Hardwood
Additional Rooms Info:
Rooms: Bedroom 5, Den, Foyer, Media Room, Office, Other Room, Recreation Room, Storage
Basement: FullRooms: Bedroom 5, Den, Foyer, Media Room, Office, Other Room, Recreation Room, Storage
Other Specifics
| 2 | |
| — | |
| Garage | |
| — | |
| — | |
| — | |
| Patio, Gazebo, In Ground Pool | |
| Fenced Yard | |
| 150X105X80X195X70 | |
| — | |
| Full | |
| Vaulted/Cathedral Ceilings, Bar-Dry, Bar-Wet | |
| Double Oven, Microwave, Dishwasher, Refrigerator, Freezer, Washer, Dryer, Disposal | |
| Not in DB | |
| — | |
| — | |
| Wood Burning, Attached Fireplace Doors/Screen |
Tax History
| Year | Property Taxes |
|---|---|
| 2011 | $12,906 |
Contact Agent
Nearby Similar Homes
4112 Crimson Drive, Hoffman Estates, Illinois 60192

For Sale
$460,000
4 beds / 2.1 baths / 2,000 ft2
Single Family / Built: 1978
14
1485 Westbury Drive, Hoffman Estates, Illinois 60192

For Sale
$375,000
4 beds / 2.0 baths / 1,794 ft2
Single Family / Built: 1976
42
Nearby Sold Comparables
1660 Brittany Lane, Hoffman Estates, Illinois 60192

Sold
$395,900
4 beds / 3.1 baths / 2,907 ft2
Single Family / Built: 1987
5293
1660 Brittany Lane, Hoffman Estates, Illinois 60192
Sold
$484,900
4 beds / 3.1 baths / 2,907 ft2
Single Family / Built: 1989
2002
Contact Agent
Listing Provided By
Coldwell Banker Residential Brokerage
