

3945 Huntington Boulevard, Hoffman Estates, Illinois 60192
Subdivision > Charlemagne
Sorry, we are updating photos, please update this page in 15 minutes
$367,500
|
Sold
|
|
| Status: | Closed |
| Sqft: | 2,600 |
| Cost/Sqft: | $148 |
| Beds: | 4 |
| Baths: | 3 |
| Year Built: | 1986 |
| Property Taxes: | $7,939 |
| Days On Market: | 6314 |
| Lot Size: | 0,25 |
Description
*REDUCED TO SELL*VACATION BONUS AT CLOSE FOR A SALE BY MAR 31*CHARLEMAGNE UNDER $400,000. OFFERS AN OPEN LAYOUT BOASTING MANY AMENITIES*ENJOY LAKE RIGHTS AND TENNIS COURTS-PLUS THE FOREST PRESERVES W/BIKE AND WALKING PATHS*BEST SCHOOLS & CONVEN-IENCE TO THE TRAIN,TOLLWAY,GREAT RESTAURANTS & SHOPPING*NEW FURNACE, AC, ROOF, & MANY OTHER UPDATED FEATURES*WALLPAPER CAN BE REMOVED*
Property Specifics
| Single Family | |
| — | |
| Colonial | |
| 1986 | |
| Full | |
| Aluminum/Vinyl/Steel Siding, Clad Trim | |
| Asphalt | |
| GEORGIAN | |
| No | |
| 0.25 |
| Cook | |
| Charlemagne | |
| 0 / Not Applicable | |
| None | |
| Lake Michigan | |
| Public Sewer | |
| Central Air | |
| Natural Gas, Forced Air | |
| 07273276 | |
| 02301140110000 |
Nearby Schools
| NAME: | DISTRICT: | DISTANCE: | |
|---|---|---|---|
|
Grade School
Thomas Jefferson Elementary Scho |
15 | — | |
|
Middle School
Carl Sandburg Junior High School |
15 | Not in DB | |
|
High School
Wm Fremd High School |
211 | Not in DB | |
Property History
| DATE: | EVENT: | PRICE: | SOURCE: |
|---|---|---|---|
| 30 Apr, 2010 | Sold | $367,500 | MRED MLS |
| 3 Mar, 2010 | Under contract | $385,000 | MRED MLS |
| — | Last price change | $395,800 | MRED MLS |
| 16 Jul, 2009 | Listed for sale | $399,800 | MRED MLS |
Sorry, we are updating photos, please update this page in 15 minutes
Room Specifics
All Bedroom Info:
Total Bedrooms: 4
Bedrooms Above Ground: 4
Bedrooms Below Ground: 0
Total Bedrooms: 4
Bedrooms Above Ground: 4
Bedrooms Below Ground: 0
Second Bedroom Info:
Dimensions: —
Location: —Dimensions: —
Floor Type: Carpet
Third Bedroom Info:
Dimensions: —
Location: —Dimensions: —
Floor Type: Carpet
Fourth Bedroom Info:
Dimensions: —
Location: —Dimensions: —
Floor Type: Carpet
Bathroom Info:
Full Bathrooms: 3
Partial Bathrooms: 1Full Bathrooms: 3
Bathroom Amenities: —
Bathroom in Basement: 1
Dining Room Info:
Dimensions: —
Location: —Dimensions: —
Floor Type: Carpet
Kitchen Info:
Dimensions: —
Location: —Dimensions: —
Floor Type: Hardwood
Features: Eating Area-Table Space
Living Room Info:
Dimensions: —
Location: —Dimensions: —
Floor Type: Carpet
Family Room Info:
Dimensions: —
Location: —Dimensions: —
Floor Type: Carpet
Additional Rooms Info:
Rooms: Eating Area, Foyer, Gallery, Utility Room-1st Floor
Basement: FullRooms: Eating Area, Foyer, Gallery, Utility Room-1st Floor
Other Specifics
| 2 | |
| Concrete Perimeter | |
| Garage | |
| — | |
| — | |
| — | |
| Patio | |
| Fenced Yard | |
| 113 X 82 | |
| Unfinished | |
| Full | |
| — | |
| Range, Microwave, Dishwasher, Refrigerator, Washer, Dryer, Disposal | |
| Not in DB | |
| Tennis Courts, Water Rights, Sidewalks, Street Lights, Street Paved | |
| — | |
| Wood Burning, Gas Starter |
Tax History
| Year | Property Taxes |
|---|---|
| 2010 | $7,939 |
Contact Agent
Nearby Similar Homes
4112 Crimson Drive, Hoffman Estates, Illinois 60192

For Sale
$460,000
4 beds / 2.1 baths / 2,000 ft2
Single Family / Built: 1978
14
1485 Westbury Drive, Hoffman Estates, Illinois 60192

For Sale
$375,000
4 beds / 2.0 baths / 1,794 ft2
Single Family / Built: 1976
42
Nearby Sold Comparables
1660 Brittany Lane, Hoffman Estates, Illinois 60192

Sold
$395,900
4 beds / 3.1 baths / 2,907 ft2
Single Family / Built: 1987
5293
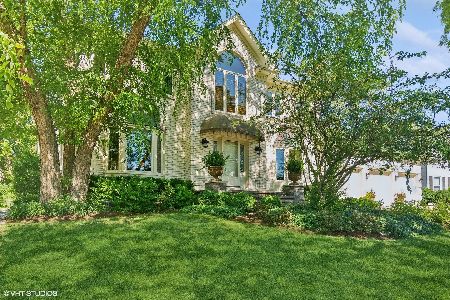
1660 Brittany Lane, Hoffman Estates, Illinois 60192
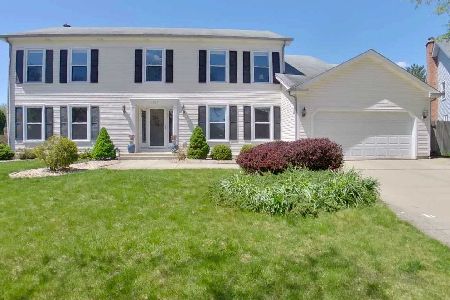
Sold
$484,900
4 beds / 3.1 baths / 2,907 ft2
Single Family / Built: 1989
2002
Contact Agent
Listing Provided By
RE/MAX Suburban
