

1660 Hudson Avenue, Lincoln Park, Chicago, Illinois 60614
Sorry, we are updating photos, please update this page in 15 minutes
$625,000
|
Sold
|
|
| Status: | Closed |
| Sqft: | 0 |
| Cost/Sqft: | — |
| Beds: | 3 |
| Baths: | 4 |
| Year Built: | 1928 |
| Property Taxes: | $12,522 |
| Days On Market: | 2630 |
| Lot Size: | 0,00 |
Description
First time listed developer's unit in the extraordinary St. Michaels High School condo conversion! Penthouse unit boasts 18' vaulted ceilings, balcony, and dramatic windows bringing in tons of natural light and views of the church. The amazing, 2-story (duplex up) open floor plan includes 3 bedrooms and 3 1/2 bathrooms. 3 gas fireplaces! Tenant occupied for nearly 20 years. Bring your designers to this open canvas beauty, the vintage finishes are ready for your custom renovations! 2 heated garage spaces included. Amazing rooftop deck with 360 degree city views. Absolute prime location close to the lakefront, stores, entertainment, and the brown line. Too much to list, please call listing broker for more info.
Property Specifics
| Condos/Townhomes | |
| 2 | |
| — | |
| 1928 | |
| None | |
| Brick, Stone, Concrete | |
| — | |
| — | |
| No | |
| — |
| Cook | |
| — | |
| 1082 / Monthly | |
| Water, Parking, Insurance, Security, TV/Cable, Exterior Maintenance, Lawn Care, Scavenger, Snow Removal | |
| Lake Michigan, Public | |
| Public Sewer | |
| Central Air | |
| Natural Gas, Forced Air | |
| 10485475 | |
| 14333300201031 |
Property History
| DATE: | EVENT: | PRICE: | SOURCE: |
|---|---|---|---|
| 22 Oct, 2020 | Sold | $625,000 | MRED MLS |
| 12 Sep, 2020 | Under contract | $689,900 | MRED MLS |
| — | Last price change | $789,900 | MRED MLS |
| 14 Aug, 2019 | Listed for sale | $1,100,000 | MRED MLS |
Sorry, we are updating photos, please update this page in 15 minutes
Room Specifics
All Bedroom Info:
Total Bedrooms: 3
Bedrooms Above Ground: 3
Bedrooms Below Ground: 0
Total Bedrooms: 3
Bedrooms Above Ground: 3
Bedrooms Below Ground: 0
Bathroom Info:
Full Bathrooms: 4
Partial Bathrooms: 1Full Bathrooms: 4
Bathroom Amenities: Whirlpool, Separate Shower, Double Sink
Bathroom in Basement: 0
Dining Room Info:
Dimensions: —
Location: —Dimensions: —
Floor Type: Hardwood
Kitchen Info:
Dimensions: —
Location: —Dimensions: —
Floor Type: Hardwood
Features: Eating Area-Table Space
Living Room Info:
Dimensions: —
Location: —Dimensions: —
Floor Type: Hardwood
Additional Rooms Info:
Rooms: Walk In Closet
Basement: NoneRooms: Walk In Closet
Other Specifics
| 2 | |
| — | |
| Garage | |
| — | |
| — | |
| — | |
| Balcony | |
| Corner Lot | |
| COMMON | |
| — | |
| Full | |
| Vaulted/Cathedral Ceilings, Bar-Wet, Hardwood Floors, First Floor Bedroom, Second Floor Laundry, Walk-In Closet(s) | |
| Range, Dishwasher, Refrigerator, Bar Fridge, Washer, Dryer | |
| Not in DB | |
| — | |
| Bike Room/Bike Trails, Elevator(s), Sundeck, Security Door Lock(s) | |
| — |
Tax History
| Year | Property Taxes |
|---|---|
| 2020 | $12,522 |
Contact Agent
Nearby Similar Homes
1547 Hudson Avenue, Chicago, Illinois 60610
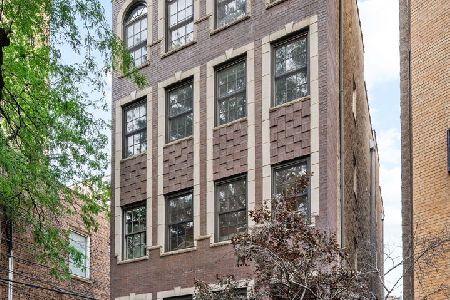
For Sale
$749,900
3 beds / 2.0 baths / 0 ft2
Condos/Townhomes / Built: 2005
33
1509 Mohawk Street, Chicago, Illinois 60610

For Sale
$825,000
4 beds / 2.1 baths / 2,670 ft2
Condos/Townhomes / Built: 2000
46
1834 Hudson Avenue, Chicago, Illinois 60614
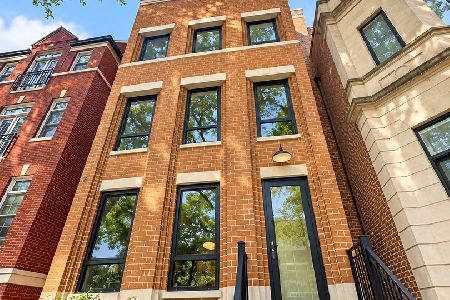
For Sale
$2,899,000
5 beds / 4.2 baths / 0 ft2
Condos/Townhomes / Built: 2025
42
1823 Sedgwick Street, Chicago, Illinois 60614
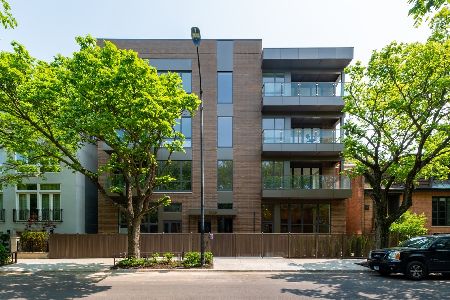
For Sale
$1,930,000
3 beds / 3.0 baths / 2,019 ft2
Condos/Townhomes / Built: 2023
3
1540 North Park Avenue, Chicago, Illinois 60610
For Sale
$1,099,900
3 beds / 2.0 baths / 0 ft2
Condos/Townhomes / Built: 2019
11
1853 Cleveland Avenue, Chicago, Illinois 60614
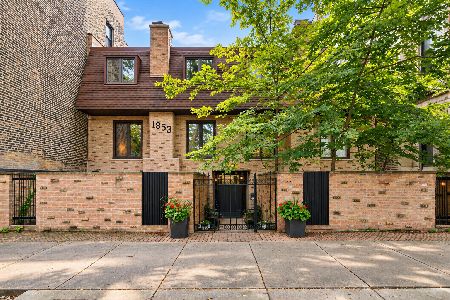
For Sale
$599,999
3 beds / 2.0 baths / 1,386 ft2
Condos/Townhomes / Built: 1973
14
Nearby Sold Comparables
1660 Hudson Avenue, Chicago, Illinois 60614

Sold
$1,400,000
5 beds / 3.1 baths / 3,791 ft2
Condos/Townhomes / Built: 1928
3131
1660 Hudson Avenue, Chicago, Illinois 60614
Sold
$480,000
2 beds / 2.0 baths / 1,441 ft2
Condos/Townhomes / Built: 1928
3085
1660 Hudson Avenue, Chicago, Illinois 60614
Sold
$525,000
2 beds / 2.1 baths / 1,500 ft2
Condos/Townhomes / Built: 1923
2701
1660 Hudson Avenue, Chicago, Illinois 60614
Sold
$1,025,000
2 beds / 2.0 baths / 2,570 ft2
Condos/Townhomes / Built: —
2618
Contact Agent
Listing Provided By
Re/Max Cityview
