

1663 Garand Drive, Deerfield, Illinois 60015


$405,000
|
Sold
|
|
| Status: | Closed |
| Sqft: | 2,047 |
| Cost/Sqft: | $208 |
| Beds: | 4 |
| Baths: | 3 |
| Year Built: | 1958 |
| Property Taxes: | $8,820 |
| Days On Market: | 1846 |
| Lot Size: | 0,27 |
Description
Fabulous opportunity to make this 4 bedroom/2.5 bath, well-loved all brick split level your own. Light and bright living room open to dining room with the ability to take down existing wall to open up the kitchen and make a huge entertaining/gathering space. HW floors t/o the home, neutral paint, detached 2 car garage (original 1 car attached garage was converted years ago to an office/bonus room) & large laundry room. Freshly painted exterior! Brand new sewer clean out 2021, roof 2016, AC 2019, hot water heater 2008, garage roof/garage gutters 2020. Spacious backyard with patio. Close to parks, pools, schools, downtown Deerfield, transportation and more.
Property Specifics
| Single Family | |
| — | |
| — | |
| 1958 | |
| None | |
| Brick | |
| — | |
| — | |
| No | |
| 0.27 |
| Lake | |
| — | |
| — / Not Applicable | |
| None | |
| Lake Michigan | |
| Public Sewer | |
| Central Air | |
| Natural Gas, Forced Air | |
| 11240408 | |
| 16304060050000 |
Nearby Schools
| NAME: | DISTRICT: | DISTANCE: | |
|---|---|---|---|
|
Grade School
Wilmot Elementary School |
109 | — | |
|
Middle School
Charles J Caruso Middle School |
109 | Not in DB | |
|
High School
Deerfield High School |
113 | Not in DB | |
Property History
| DATE: | EVENT: | PRICE: | SOURCE: |
|---|---|---|---|
| 3 Jan, 2022 | Sold | $405,000 | MRED MLS |
| 11 Nov, 2021 | Under contract | $425,000 | MRED MLS |
| 14 Oct, 2021 | Listed for sale | $425,000 | MRED MLS |


Room Specifics
All Bedroom Info:
Total Bedrooms: 4
Bedrooms Above Ground: 4
Bedrooms Below Ground: 0
Total Bedrooms: 4
Bedrooms Above Ground: 4
Bedrooms Below Ground: 0
Second Bedroom Info:
Dimensions: —
Location: —Dimensions: —
Floor Type: Hardwood
Third Bedroom Info:
Dimensions: —
Location: —Dimensions: —
Floor Type: Hardwood
Fourth Bedroom Info:
Dimensions: —
Location: —Dimensions: —
Floor Type: Hardwood
Bathroom Info:
Full Bathrooms: 3
Partial Bathrooms: 1Full Bathrooms: 3
Bathroom Amenities: —
Bathroom in Basement: 0
Dining Room Info:
Dimensions: —
Location: —Dimensions: —
Floor Type: Hardwood
Kitchen Info:
Dimensions: —
Location: —Dimensions: —
Floor Type: Ceramic Tile
Features: Eating Area-Table Space, Pantry-Closet
Laundry Room Info:
Dimensions: —
Location: —Dimensions: —
Floor Type: Other
Living Room Info:
Dimensions: —
Location: —Dimensions: —
Floor Type: Hardwood
Family Room Info:
Dimensions: —
Location: —Dimensions: —
Floor Type: Carpet
Additional Rooms Info:
Rooms: Office
Basement: NoneRooms: Office
Other Specifics
| 2 | |
| — | |
| Garage | |
| — | |
| — | |
| — | |
| — | |
| — | |
| 80X132X82X147 | |
| — | |
| Full | |
| Hardwood Floors | |
| Range, Dishwasher, Refrigerator, Washer, Dryer, Disposal, Cooktop | |
| Not in DB | |
| — | |
| — | |
| Wood Burning |
Tax History
| Year | Property Taxes |
|---|---|
| 2022 | $8,820 |
Contact Agent
Nearby Similar Homes
1775 Lewis Drive, Deerfield, Illinois 60015
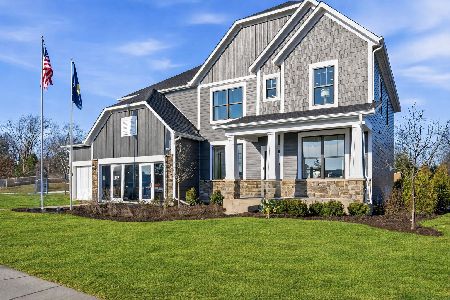
For Sale
$1,140,612
5 beds / 3.1 baths / 3,312 ft2
Single Family / Built: 2026
112
1447 Carol Lane, Deerfield, Illinois 60015
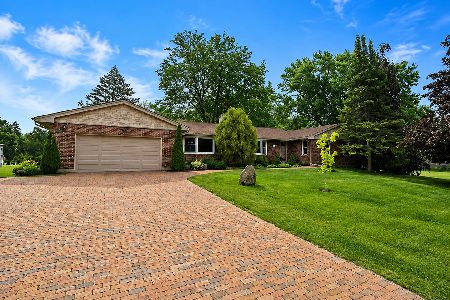
For Sale
$1,200,000
4 beds / 3.1 baths / 2,333 ft2
Single Family / Built: 1973
106
926 Cedar Street, Deerfield, Illinois 60015

For Sale
$469,000
3 beds / 2.0 baths / 1,461 ft2
Single Family / Built: 1953
397
1575 North Avenue, Deerfield, Illinois 60015
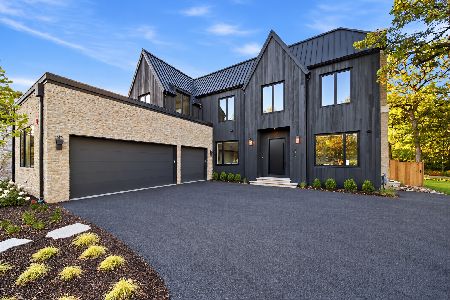
For Sale
$2,549,000
5 beds / 5.2 baths / 6,195 ft2
Single Family / Built: 2026
12
1820 Lewis Drive, Deerfield, Illinois 60015

For Sale
$1,307,594
5 beds / 4.1 baths / 3,422 ft2
Single Family / Built: 2026
32
Nearby Sold Comparables
1652 Peartree Road, Deerfield, Illinois 60015

Sold
$999,900
4 beds / 5.1 baths / 0 ft2
Single Family / Built: 2008
6130
1653 Garand Drive, Deerfield, Illinois 60015
Sold
$975,000
4 beds / 4.1 baths / 4,354 ft2
Single Family / Built: 2003
3037
1661 Cranshire Court, Deerfield, Illinois 60015

Sold
$549,000
4 beds / 2.1 baths / 2,351 ft2
Single Family / Built: 1957
1546
1657 Cranshire Court, Deerfield, Illinois 60015
Sold
$275,900
4 beds / 2.1 baths / 2,257 ft2
Single Family / Built: 1957
5772
1657 Cranshire Court, Deerfield, Illinois 60015

Sold
$599,000
4 beds / 2.1 baths / 2,257 ft2
Single Family / Built: 1957
561
1657 Cranshire Court, Deerfield, Illinois 60015
Sold
$350,000
4 beds / 2.1 baths / 2,257 ft2
Single Family / Built: 1957
3070
Contact Agent
Listing Provided By
@properties
