

1652 Peartree Road, Deerfield, Illinois 60015
Sorry, we are updating photos, please update this page in 15 minutes
$990,000
|
Sold
|
|
| Status: | Closed |
| Sqft: | 0 |
| Cost/Sqft: | — |
| Beds: | 4 |
| Baths: | 6 |
| Year Built: | 2008 |
| Property Taxes: | $4,248 |
| Days On Market: | 6130 |
| Lot Size: | 0,00 |
Description
ELEGANT CUSTOM FRENCH PROVINCIAL NEW HOME W/QUALITY FINISHES & CRAFTSMANSHIP THRUOUT. GOURMET KIT W/TOP APPLS & GRANITE OPENS TO FR W/COFFERED CEIL, STONE FRPLC & VIEWS OF ADJACENT PARK. VAULTED CEILINGS, CUSTOM DOORS & MILLWORK. STONE & HW FLRS THRUOUT. LUXURIOUS MBTH W/ STEAM, WHIRLPOOL HEATED FLRS. WALK IN CLSTS W/ BUILT INS. 2ND FLR BONUS RM. FNSHD BSMNT W/ GREAT ENTERTAINING SPACE, BAR, FRPLC, BDRM, BTH & MORE!
Property Specifics
| Single Family | |
| — | |
| French Provincial | |
| 2008 | |
| Full, English | |
| Brick, Stone | |
| Other | |
| CUSTOM | |
| No | |
| — |
| Lake | |
| — | |
| 0 / Not Applicable | |
| None | |
| Lake Michigan | |
| Public Sewer | |
| Central Air | |
| Natural Gas, Forced Air, Sep Heating Systems - 2+ | |
| 07421555 | |
| 16304060180000 |
Nearby Schools
| NAME: | DISTRICT: | DISTANCE: | |
|---|---|---|---|
|
Grade School
Wilmot Elementary School |
109 | — | |
|
Middle School
Charles J Caruso Middle School |
109 | Not in DB | |
|
High School
Deerfield High School |
113 | Not in DB | |
Property History
| DATE: | EVENT: | PRICE: | SOURCE: |
|---|---|---|---|
| 28 Apr, 2010 | Sold | $990,000 | MRED MLS |
| 1 Mar, 2010 | Under contract | $999,900 | MRED MLS |
| 21 Jan, 2010 | Listed for sale | $999,900 | MRED MLS |
Sorry, we are updating photos, please update this page in 15 minutes
Room Specifics
All Bedroom Info:
Total Bedrooms: 5
Bedrooms Above Ground: 4
Bedrooms Below Ground: 1
Total Bedrooms: 5
Bedrooms Above Ground: 4
Bedrooms Below Ground: 1
Second Bedroom Info:
Dimensions: —
Location: —Dimensions: —
Floor Type: Hardwood
Third Bedroom Info:
Dimensions: —
Location: —Dimensions: —
Floor Type: Hardwood
Fourth Bedroom Info:
Dimensions: —
Location: —Dimensions: —
Floor Type: Hardwood
Bathroom Info:
Full Bathrooms: 6
Partial Bathrooms: 1Full Bathrooms: 6
Bathroom Amenities: Whirlpool, Separate Shower, Steam Shower, Double Sink
Bathroom in Basement: 1
Dining Room Info:
Dimensions: —
Location: —Dimensions: —
Floor Type: Hardwood
Kitchen Info:
Dimensions: —
Location: —Dimensions: —
Floor Type: Marble
Features: Eating Area-Table Space, Island, Pantry-Walk-in
Living Room Info:
Dimensions: —
Location: —Dimensions: —
Floor Type: Hardwood
Family Room Info:
Dimensions: —
Location: —Dimensions: —
Floor Type: Hardwood
Additional Rooms Info:
Rooms: Bedroom 5, Den, Recreation Room, Utility Room-1st Floor
Basement: Full, EnglishRooms: Bedroom 5, Den, Recreation Room, Utility Room-1st Floor
Other Specifics
| 3 | |
| Concrete Perimeter | |
| Garage | |
| — | |
| — | |
| — | |
| Patio | |
| — | |
| 80 X 151 | |
| Dormer | |
| Full | |
| Vaulted/Cathedral Ceilings, Bar-Wet, First Floor Bedroom, In-Law Arrangement | |
| Double Oven, Microwave, Dishwasher, Refrigerator, Disposal | |
| Not in DB | |
| — | |
| — | |
| Gas Starter |
Tax History
| Year | Property Taxes |
|---|---|
| 2010 | $4,248 |
Contact Agent
Nearby Similar Homes
1775 Lewis Drive, Deerfield, Illinois 60015
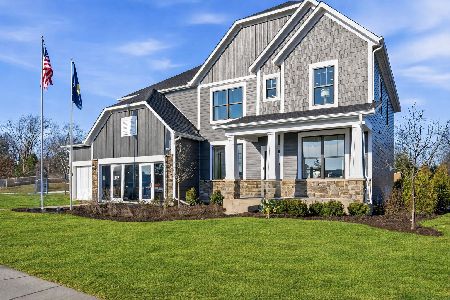
For Sale
$1,140,612
5 beds / 3.1 baths / 3,312 ft2
Single Family / Built: 2026
112
1447 Carol Lane, Deerfield, Illinois 60015
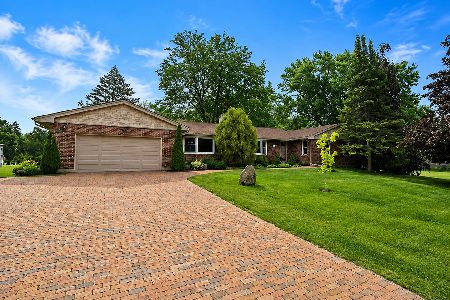
For Sale
$1,200,000
4 beds / 3.1 baths / 2,333 ft2
Single Family / Built: 1973
106
926 Cedar Street, Deerfield, Illinois 60015

For Sale
$469,000
3 beds / 2.0 baths / 1,461 ft2
Single Family / Built: 1953
397
1575 North Avenue, Deerfield, Illinois 60015
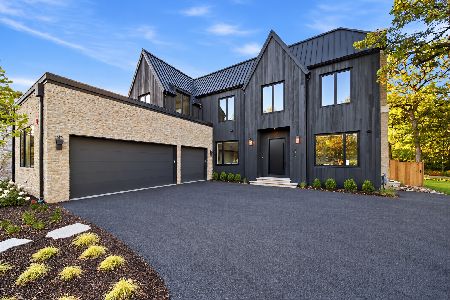
For Sale
$2,549,000
5 beds / 5.2 baths / 6,195 ft2
Single Family / Built: 2026
12
1820 Lewis Drive, Deerfield, Illinois 60015

For Sale
$1,307,594
5 beds / 4.1 baths / 3,422 ft2
Single Family / Built: 2026
32
Nearby Sold Comparables
1663 Garand Drive, Deerfield, Illinois 60015
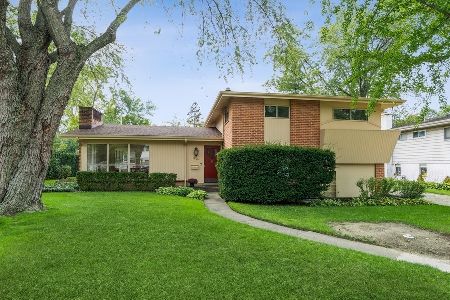
Sold
$425,000
4 beds / 2.1 baths / 2,047 ft2
Single Family / Built: 1958
1846
1655 Pear Tree Road, Deerfield, Illinois 60015

Sold
$445,000
4 beds / 2.0 baths / 1,886 ft2
Single Family / Built: 1958
802
1653 Garand Drive, Deerfield, Illinois 60015

Sold
$975,000
4 beds / 4.1 baths / 4,354 ft2
Single Family / Built: 2003
3037
1033 Castlewood Lane, Deerfield, Illinois 60015
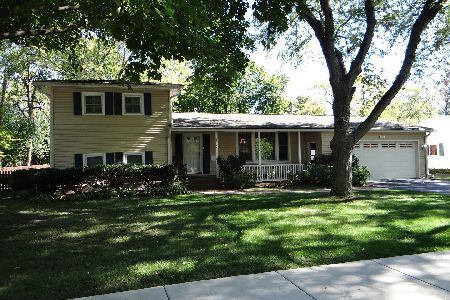
Sold
$355,000
4 beds / 2.0 baths / 2,200 ft2
Single Family / Built: 1957
2099
1001 Castlewood Lane, Deerfield, Illinois 60015
Sold
$399,000
4 beds / 2.0 baths / 1,726 ft2
Single Family / Built: 1958
3903
1001 Castlewood Lane, Deerfield, Illinois 60015
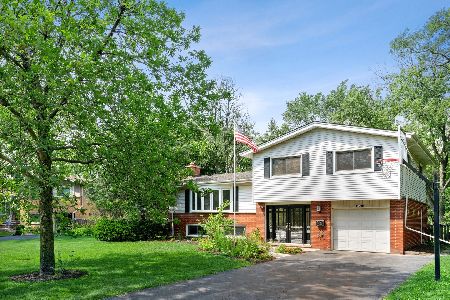
Sold
$449,500
4 beds / 2.0 baths / 1,726 ft2
Single Family / Built: 1958
1499
Contact Agent
Listing Provided By
Coldwell Banker Residential
