

167 Cascade Drive, Indian Head Park, Illinois 60525
Subdivision > Acacia
Sorry, we are updating photos, please update this page in 15 minutes
$325,000
|
Sold
|
|
| Status: | Closed |
| Sqft: | 0 |
| Cost/Sqft: | — |
| Beds: | 3 |
| Baths: | 3 |
| Year Built: | — |
| Property Taxes: | $3,042 |
| Days On Market: | 7111 |
| Lot Size: | 0,00 |
Description
Beautiful end unit in one of Acacia's prettiest settings. Tiered landscaping with many perenniels. Open floor plan has vaulted ceilings. LR has FP and large DR has hdwd flrs. Updated kitchen w/imported tile. Spacious MBR w/private bath & balcony. Spacious Fam Room . Great views from every window. Newer windows & patio doors. This bright, home is loaded w/updates. Enjoy summer breezes on the large deck & paver patio.
Property Specifics
| Condos/Townhomes | |
| — | |
| — | |
| — | |
| None | |
| Frame, Stucco | |
| Asphalt | |
| DEARBORN | |
| No | |
| — |
| Cook | |
| Acacia | |
| 191 / — | |
| Insurance, Clubhouse, Pool, Exterior Maintenance, Lawn Care, Scavenger, Snow Removal | |
| Lake Michigan | |
| Public Sewer | |
| Central Air | |
| Natural Gas, Forced Air | |
| 06529686 | |
| 18201070720000 |
Nearby Schools
| NAME: | DISTRICT: | DISTANCE: | |
|---|---|---|---|
|
Grade School
Highland |
106 | — | |
|
Middle School
Highland |
106 | Not in DB | |
|
High School
Lyons |
204 | Not in DB | |
Property History
| DATE: | EVENT: | PRICE: | SOURCE: |
|---|---|---|---|
| 7 Sep, 2007 | Sold | $325,000 | MRED MLS |
| 25 Jul, 2007 | Under contract | $334,500 | MRED MLS |
| — | Last price change | $344,500 | MRED MLS |
| 28 May, 2007 | Listed for sale | $344,500 | MRED MLS |
Sorry, we are updating photos, please update this page in 15 minutes
Room Specifics
All Bedroom Info:
Total Bedrooms: 3
Bedrooms Above Ground: 3
Bedrooms Below Ground: 0
Total Bedrooms: 3
Bedrooms Above Ground: 3
Bedrooms Below Ground: 0
Second Bedroom Info:
Dimensions: —
Location: —Dimensions: —
Floor Type: Carpet
Third Bedroom Info:
Dimensions: —
Location: —Dimensions: —
Floor Type: Carpet
Bathroom Info:
Full Bathrooms: 3
Partial Bathrooms: 1Full Bathrooms: 3
Bathroom Amenities: —
Bathroom in Basement: 0
Dining Room Info:
Dimensions: —
Location: —Dimensions: —
Floor Type: Hardwood
Kitchen Info:
Dimensions: —
Location: —Dimensions: —
Floor Type: Ceramic Tile
Features: Eating Area-Table Space
Living Room Info:
Dimensions: —
Location: —Dimensions: —
Floor Type: Carpet
Family Room Info:
Dimensions: —
Location: —Dimensions: —
Floor Type: Ceramic Tile
Additional Rooms Info:
Rooms: —
Basement: NoneRooms: —
Other Specifics
| 2 | |
| Other | |
| Garage | |
| — | |
| — | |
| — | |
| Balcony, Deck, Patio, Storms/Screens, End Unit | |
| Corner Lot, Wooded | |
| 42.33 X 81' | |
| — | |
| Full | |
| Vaulted/Cathedral Ceilings, Hardwood Floors, Laundry Hook-Up in Unit, Storage | |
| Range, Microwave, Dishwasher, Refrigerator, Washer, Dryer, Disposal | |
| Not in DB | |
| — | |
| On Site Manager/Engineer, Pool | |
| — |
Tax History
| Year | Property Taxes |
|---|---|
| 2007 | $3,042 |
Contact Agent
Nearby Similar Homes
125 Acacia Circle, Indian Head Park, Illinois 60525
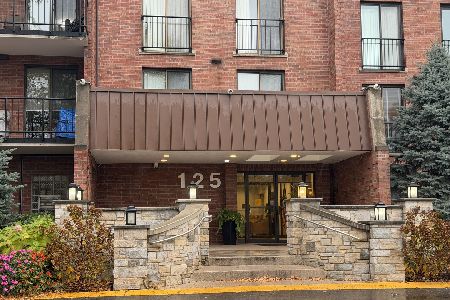
For Sale
$399,900
3 beds / 2.0 baths / 0 ft2
Condos/Townhomes / Built: 1980
1
111 Acacia Drive, Indian Head Park, Illinois 60525

For Sale
$309,000
2 beds / 2.0 baths / 1,200 ft2
Condos/Townhomes / Built: 1978
67
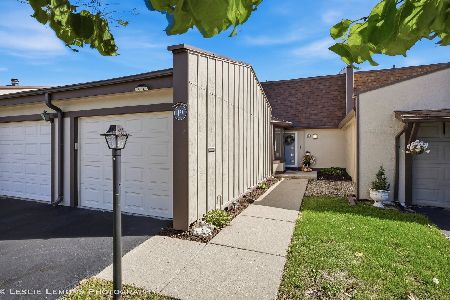
20 Sauk Trail, Indian Head Park, Illinois 60525
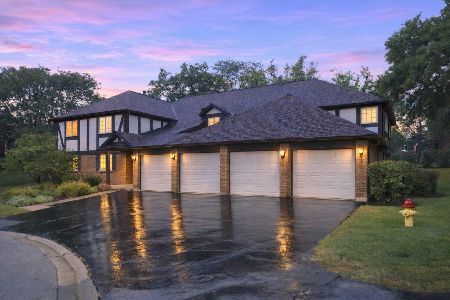
For Sale
$329,900
2 beds / 2.0 baths / 1,300 ft2
Condos/Townhomes / Built: 1979
44
31 Algonquin Drive, Indian Head Park, Illinois 60525
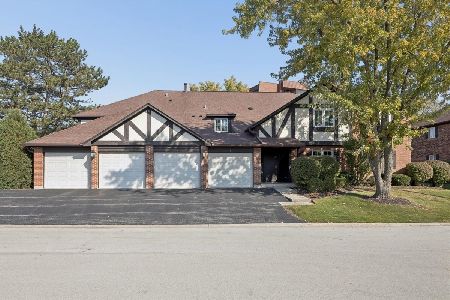
For Sale
$299,900
2 beds / 2.0 baths / 1,200 ft2
Condos/Townhomes / Built: 1980
23
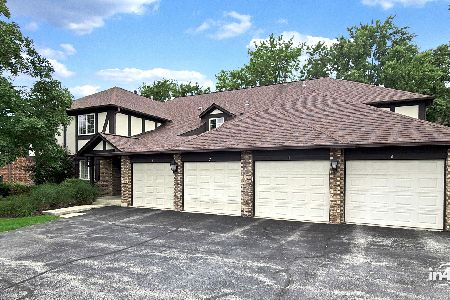
12 Algonquin Trail, Indian Head Park, Illinois 60525
For Sale
$299,900
2 beds / 2.0 baths / 1,300 ft2
Condos/Townhomes / Built: 1979
87
Nearby Sold Comparables

Contact Agent
Listing Provided By
Coldwell Banker Residential
