

1678 Farwell Avenue, Des Plaines, Illinois 60018


$375,000
|
Sold
|
|
| Status: | Closed |
| Sqft: | 2,336 |
| Cost/Sqft: | $158 |
| Beds: | 5 |
| Baths: | 3 |
| Year Built: | 1943 |
| Property Taxes: | $6,386 |
| Days On Market: | 2056 |
| Lot Size: | 0,41 |
Description
Sold while Processing.
Property Specifics
| Single Family | |
| — | |
| — | |
| 1943 | |
| Partial | |
| Aluminum Siding | |
| — | |
| — | |
| No | |
| 0.41 |
| Cook | |
| — | |
| — / Not Applicable | |
| None | |
| Lake Michigan | |
| Public Sewer | |
| Central Air | |
| Natural Gas, Forced Air, Sep Heating Systems - 2+, Indv Controls | |
| 11032424 | |
| 09331090380000 |
Nearby Schools
| NAME: | DISTRICT: | DISTANCE: | |
|---|---|---|---|
|
Grade School
Orchard Place Elementary School |
62 | — | |
|
Middle School
Algonquin Middle School |
62 | Not in DB | |
|
High School
Maine West High School |
207 | Not in DB | |
Property History
| DATE: | EVENT: | PRICE: | SOURCE: |
|---|---|---|---|
| 10 Jun, 2021 | Sold | $375,000 | MRED MLS |
| 25 Mar, 2021 | Under contract | $369,900 | MRED MLS |
| 25 Mar, 2021 | Listed for sale | $369,900 | MRED MLS |
| 30 Jun, 2025 | Sold | $475,000 | MRED MLS |
| 13 May, 2025 | Under contract | $475,000 | MRED MLS |
| — | Last price change | $499,000 | MRED MLS |
| 7 Apr, 2025 | Listed for sale | $499,000 | MRED MLS |
| 17 Aug, 2026 | Sold | $507,000 | MRED MLS |
| 18 Jul, 2026 | Under contract | $529,000 | MRED MLS |
| 29 Jun, 2026 | Listed for sale | $529,000 | MRED MLS |


Room Specifics
All Bedroom Info:
Total Bedrooms: 5
Bedrooms Above Ground: 5
Bedrooms Below Ground: 0
Total Bedrooms: 5
Bedrooms Above Ground: 5
Bedrooms Below Ground: 0
Second Bedroom Info:
Dimensions: —
Location: —Dimensions: —
Floor Type: Carpet
Third Bedroom Info:
Dimensions: —
Location: —Dimensions: —
Floor Type: Carpet
Fourth Bedroom Info:
Dimensions: —
Location: —Dimensions: —
Floor Type: Hardwood
Bathroom Info:
Full Bathrooms: 3
Partial Bathrooms: 0Full Bathrooms: 3
Bathroom Amenities: Separate Shower, Bidet, Soaking Tub
Bathroom in Basement: 0
Dining Room Info:
Dimensions: —
Location: —Dimensions: —
Floor Type: Hardwood
Kitchen Info:
Dimensions: —
Location: —Dimensions: —
Floor Type: Vinyl
Features: Eating Area-Table Space, Galley, Pantry-Closet, Custom Cabinetry, Granite Counters, Updated Kitchen
Laundry Room Info:
Dimensions: —
Location: —Dimensions: —
Floor Type: Other
Living Room Info:
Dimensions: —
Location: —Dimensions: —
Floor Type: Hardwood
Family Room Info:
Dimensions: —
Location: —Dimensions: —
Floor Type: Carpet
Additional Rooms Info:
Rooms: Kitchen, Breakfast Room, Office
Basement: PartialRooms: Kitchen, Breakfast Room, Office
Other Specifics
| 2 | |
| — | |
| Garage | |
| — | |
| — | |
| — | |
| Patio, Storms/Screens | |
| — | |
| 18000 | |
| Full,Pull Down Stair | |
| Full | |
| Hardwood Floors, First Floor Bedroom, In-Law Arrangement, First Floor Laundry, First Floor Full Bath | |
| Range, Microwave, Dishwasher, Refrigerator, Freezer, Washer, Dryer, Disposal | |
| Not in DB | |
| Park, Pool, Tennis Court(s), Lake, Curbs, Sidewalks, Street Lights, Street Paved | |
| — | |
| — |
Tax History
| Year | Property Taxes |
|---|---|
| 2021 | $6,386 |
| 2025 | $9,228 |
Contact Agent
Nearby Similar Homes
1692 Farwell Avenue, Des Plaines, Illinois 60018
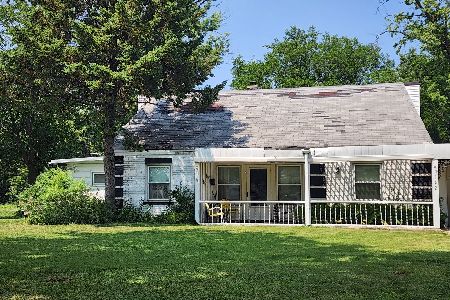
For Sale
$375,000
5 beds / 2.0 baths / 2,157 ft2
Single Family / Built: 1944
92
1700 Pratt Street, Des Plaines, Illinois 60018
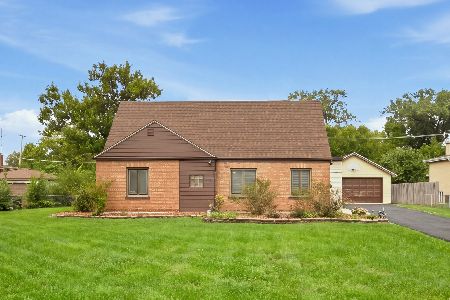
For Sale
$439,000
4 beds / 2.0 baths / 1,804 ft2
Single Family / Built: 1943
1
1738 Farwell Avenue, Des Plaines, Illinois 60018
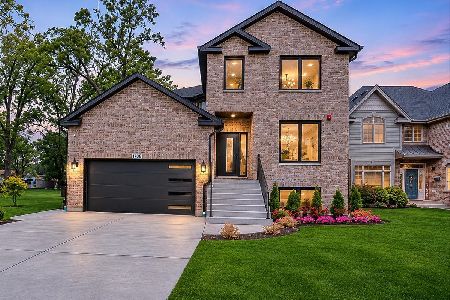
For Sale
$1,345,000
4 beds / 5.0 baths / 5,000 ft2
Single Family / Built: 2026
5
1739 Farwell Avenue, Des Plaines, Illinois 60018
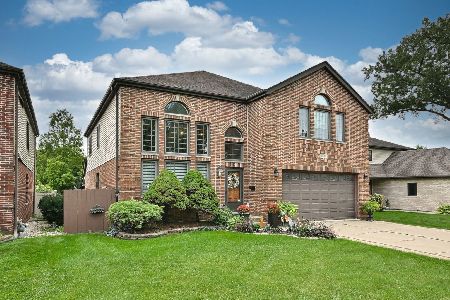
For Sale
$769,900
5 beds / 3.1 baths / 3,521 ft2
Single Family / Built: 1996
43
1757 Farwell Avenue, Des Plaines, Illinois 60018
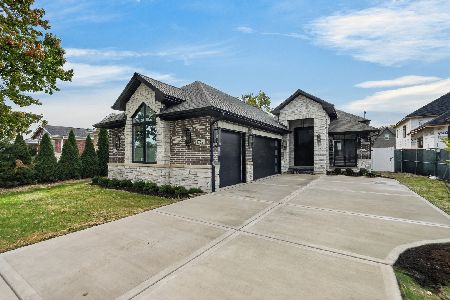
For Sale
$1,299,900
4 beds / 4.0 baths / 3,850 ft2
Single Family / Built: 2026
5
1686 Lunt Avenue, Des Plaines, Illinois 60018
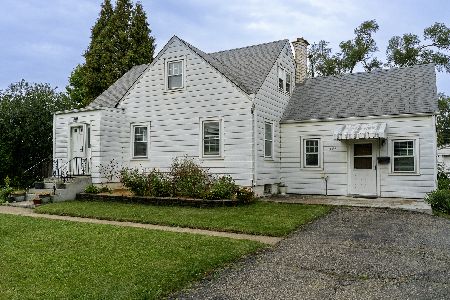
For Sale
$350,000
3 beds / 1.0 baths / 1,538 ft2
Single Family / Built: 1940
32
Nearby Sold Comparables
1678 Farwell Avenue, Des Plaines, Illinois 60018

Sold
$475,000
5 beds / 3.0 baths / 2,335 ft2
Single Family / Built: 1943
582
1678 Farwell Avenue, Des Plaines, Illinois 60018
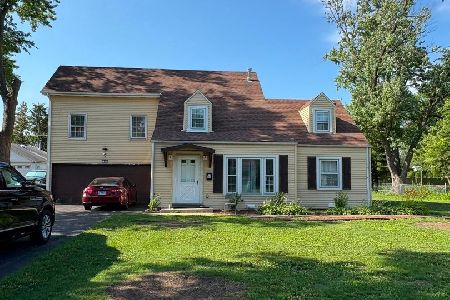
Sold
$529,000
5 beds / 3.0 baths / 2,335 ft2
Single Family / Built: 1943
134
1665 Farwell Avenue, Des Plaines, Illinois 60018

Sold
$119,600
2 beds / 1.0 baths / 1,199 ft2
Single Family / Built: 1944
3682
1711 Farwell Avenue, Des Plaines, Illinois 60018
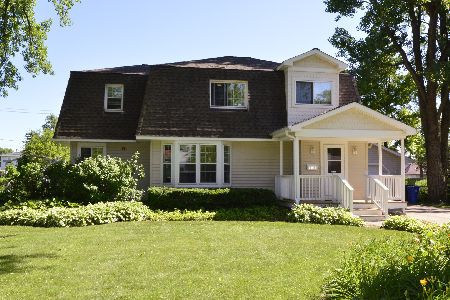
Sold
$429,000
4 beds / 4.0 baths / 2,925 ft2
Single Family / Built: —
2336
Contact Agent
Listing Provided By
Redfin Corporation
