

1711 Farwell Avenue, Des Plaines, Illinois 60018


$407,000
|
Sold
|
|
| Status: | Closed |
| Sqft: | 2,925 |
| Cost/Sqft: | $147 |
| Beds: | 4 |
| Baths: | 4 |
| Year Built: | — |
| Property Taxes: | $6,811 |
| Days On Market: | 2336 |
| Lot Size: | 0,00 |
Description
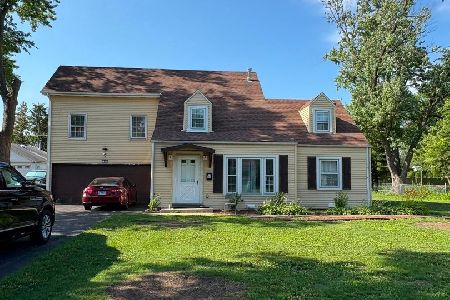
This beautiful 4 bedroom 4 bath home with a huge vaulted ceiling great room (25 x 24 feet) is an entertainers dream. It has two large deck areas and a screened in porch for those hot summer days. From the exterior this house is much larger than it looks. It sits on an expansive lot measuring 100 x 180 feet! The house was completely rebuilt in 2013 so everything is newer which includes electric, plumbing, mechanicals, roof and gutters. The extra large kitchen has all the bells and whistles, dove tail cabinetry, pantry, pull out drawers, double ovens with one being a convection oven and granite. The rebuilt included, foamed insulation, double pane storm windows, drywall acoustical in the great room and a sprinkler system. The garage fits four cars (two tandem spots). It has high efficiency zoned heating and cooling. Even with the massive deck, the yard is big enough to add a pool, playset or other summer games. And there is so much more!!!!
Property Specifics
| Single Family | |
| — | |
| — | |
| — | |
| Partial | |
| Vinyl Siding | |
| Asphalt | |
| — | |
| No | |
| — |
| Cook | |
| — | |
| — / Not Applicable | |
| None | |
| Public | |
| Public Sewer | |
| Central Air, Zoned | |
| Sep Heating Systems - 2+ | |
| 10662449 | |
| 09331100060000 |
Property History
| DATE: | EVENT: | PRICE: | SOURCE: |
|---|---|---|---|
| 15 Sep, 2020 | Sold | $407,000 | MRED MLS |
| 21 Jul, 2020 | Under contract | $429,000 | MRED MLS |
| 18 Jun, 2020 | Listed for sale | $429,000 | MRED MLS |


Room Specifics
Total Bedrooms: 4
Bedrooms Above Ground: 4
Bedrooms Below Ground: 0
Dimensions: —
Floor Type: Carpet
Dimensions: —
Floor Type: Carpet
Dimensions: —
Floor Type: Hardwood
Full Bathrooms: 4
Bathroom Amenities: —
Bathroom in Basement: 1
Dimensions: —
Floor Type: Hardwood
Dimensions: —
Floor Type: Hardwood
Dimensions: —
Floor Type: Vinyl
Dimensions: —
Floor Type: Hardwood
Dimensions: —
Floor Type: Hardwood
Rooms: Deck, Screened Porch
Other Specifics
| 4 | |
| — | |
| Garage | |
| — | |
| — | |
| — | |
| — | |
| — | |
| 100 X 180 | |
| — | |
| Full | |
| — | |
| Double Oven, Microwave, Dishwasher, Refrigerator, Bar Fridge, Freezer, Washer, Dryer, Disposal, Cooktop | |
| Not in DB | |
| — | |
| — | |
| — |
Tax History
| Year | Property Taxes |
|---|---|
| 2020 | $6,811 |
Contact Agent
Nearby Similar Homes
Nearby Sold Comparables



Contact Agent
Listing Provided By
Coldwell Banker
