

1691 Yellowstone Court, Crystal Lake, Illinois 60014
Subdivision > Park Place
Sorry, we are updating photos, please update this page in 15 minutes
$145,000
|
Sold
|
|
| Status: | Closed |
| Sqft: | 1,640 |
| Cost/Sqft: | $91 |
| Beds: | 2 |
| Baths: | 3 |
| Year Built: | 2002 |
| Property Taxes: | $4,831 |
| Days On Market: | 5359 |
| Lot Size: | 0,00 |
Description
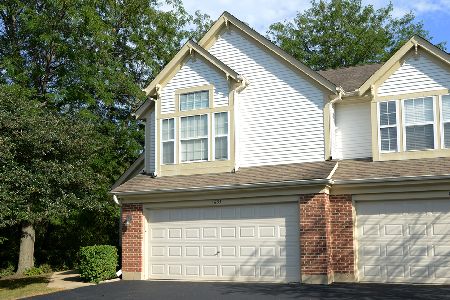
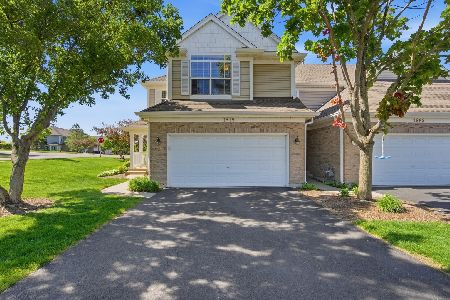
This beautiful two bedroom, two bath end unit is filled with natural light and is in immaculate condition. We have gorgeous paint colors, inlaid tile floors, crown molding, recessed lighting, living room with white beadboard trim, remodeled master bath, loft with oak rails, large kitchen with all appliances and a beautifully finished basement. If you are looking for a MAN-CAVE, look no further. Great unit!!!
Property Specifics
| Condos/Townhomes | |
| 2 | |
| — | |
| 2002 | |
| Full | |
| Vinyl Siding, Brick | |
| Asphalt | |
| GLACIER | |
| No | |
| — |
| Mc Henry | |
| Park Place | |
| 124 / Monthly | |
| Insurance, Exterior Maintenance, Lawn Care, Snow Removal | |
| Public | |
| Public Sewer | |
| Central Air | |
| Natural Gas, Forced Air | |
| 07999861 | |
| 1918452008 |
Nearby Schools
| NAME: | DISTRICT: | DISTANCE: | |
|---|---|---|---|
|
Grade School
Indian Prairie Elementary School |
47 | — | |
|
Middle School
Lundahl Middle School |
47 | Not in DB | |
|
High School
Crystal Lake South High School |
155 | Not in DB | |
Property History
| DATE: | EVENT: | PRICE: | SOURCE: |
|---|---|---|---|
| 4 May, 2012 | Sold | $145,000 | MRED MLS |
| 19 Mar, 2012 | Under contract | $150,000 | MRED MLS |
| 20 Feb, 2012 | Listed for sale | $150,000 | MRED MLS |
| 26 Jul, 2016 | Sold | $170,000 | MRED MLS |
| 6 Jun, 2016 | Under contract | $175,000 | MRED MLS |
| 20 May, 2016 | Listed for sale | $175,000 | MRED MLS |
Sorry, we are updating photos, please update this page in 15 minutes
Room Specifics
All Bedroom Info:
Total Bedrooms: 2
Bedrooms Above Ground: 2
Bedrooms Below Ground: 0
Total Bedrooms: 2
Bedrooms Above Ground: 2
Bedrooms Below Ground: 0
Second Bedroom Info:
Dimensions: —
Location: —Dimensions: —
Floor Type: Carpet
Bathroom Info:
Full Bathrooms: 3
Partial Bathrooms: 1Full Bathrooms: 3
Bathroom Amenities: —
Bathroom in Basement: 0
Dining Room Info:
Dimensions: —
Location: —Dimensions: —
Floor Type: Wood Laminate
Kitchen Info:
Dimensions: —
Location: —Dimensions: —
Floor Type: Ceramic Tile
Features: Pantry-Closet
Laundry Room Info:
Dimensions: —
Location: —Dimensions: —
Floor Type: Ceramic Tile
Living Room Info:
Dimensions: —
Location: —Dimensions: —
Floor Type: Carpet
Family Room Info:
Dimensions: —
Location: —Dimensions: —
Floor Type: Carpet
Additional Rooms Info:
Rooms: Loft
Basement: FullRooms: Loft
Other Specifics
| 2 | |
| Concrete Perimeter | |
| Garage | |
| — | |
| — | |
| — | |
| Patio, Storms/Screens, End Unit | |
| Cul-De-Sac | |
| 10X31X92X31X109 | |
| — | |
| Full | |
| Bar-Dry, Wood Laminate Floors, First Floor Laundry | |
| Range, Microwave, Dishwasher, Refrigerator, Disposal | |
| Not in DB | |
| — | |
| — | |
| — |
Tax History
| Year | Property Taxes |
|---|---|
| 2012 | $4,831 |
| 2016 | $5,188 |
Contact Agent
Nearby Similar Homes
1554 Glacier Circle, Crystal Lake, Illinois 60014
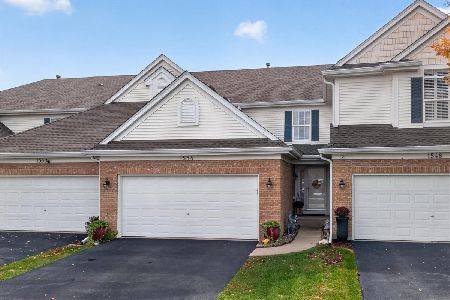
For Sale
$335,000
3 beds / 2.1 baths / 1,637 ft2
Condos/Townhomes / Built: 2002
8
1481 Yosemite Circle, Crystal Lake, Illinois 60014

For Sale
$320,000
2 beds / 2.1 baths / 1,824 ft2
Condos/Townhomes / Built: 2009
43
680 Acadia Circle, Crystal Lake, Illinois 60014
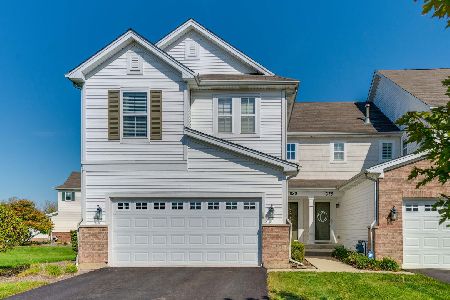
For Sale
$334,999
3 beds / 2.1 baths / 1,971 ft2
Condos/Townhomes / Built: 2007
8
617 Grand Canyon Circle, Crystal Lake, Illinois 60014
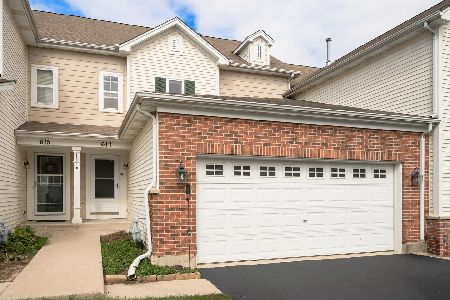
For Sale
$320,000
2 beds / 2.1 baths / 1,463 ft2
Condos/Townhomes / Built: 2007
31
602 Grand Canyon Circle, Crystal Lake, Illinois 60014
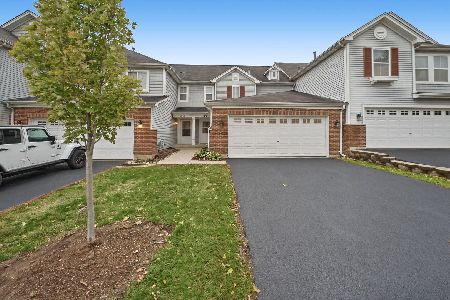
For Sale
$310,000
2 beds / 2.1 baths / 1,554 ft2
Condos/Townhomes / Built: 2007
7
1633 Penny Lane, Crystal Lake, Illinois 60014
For Sale
$319,900
2 beds / 2.1 baths / 1,661 ft2
Condos/Townhomes / Built: 1992
37
Nearby Sold Comparables


1679 Yellowstone Circle, Crystal Lake, Illinois 60014
Sold
$289,900
2 beds / 1.1 baths / 1,593 ft2
Condos/Townhomes / Built: 2002
165

Contact Agent
Listing Provided By
Baird & Warner
