

1695 Clavinia Avenue, Deerfield, Illinois 60015
Subdivision > Clavinia
Sorry, we are updating photos, please update this page in 15 minutes
$610,000
|
Sold
|
|
| Status: | Closed |
| Sqft: | 2,189 |
| Cost/Sqft: | $274 |
| Beds: | 4 |
| Baths: | 3 |
| Year Built: | 1967 |
| Property Taxes: | $10,314 |
| Days On Market: | 4295 |
| Lot Size: | 0,22 |
Description
You have to see it to believe it, it's a fabulous home! Bright updated kit w/newer SS apps. & granite. Kit opens to fam rm w/fireplace. Wood flrs thru/out. All baths handsomely updated. 1st fl ldry,mud rm w/exit outside & dog run. Full basement finished w/ bedrm & storage. Relish S exposure from kit & fam rms. Step out on the brick patio enjoy lush landscaped private yard. Close to schools & transportation.
Property Specifics
| Single Family | |
| — | |
| Colonial | |
| 1967 | |
| Full | |
| Brick, Cedar | |
| Asphalt | |
| — | |
| No | |
| 0.22 |
| Lake | |
| Clavinia | |
| 0 / Not Applicable | |
| None | |
| Lake Michigan, Public | |
| Public Sewer | |
| Central Air | |
| Natural Gas, Forced Air | |
| 08827649 | |
| 16312060030000 |
Nearby Schools
| NAME: | DISTRICT: | DISTANCE: | |
|---|---|---|---|
|
Grade School
Wilmot Elementary School |
109 | — | |
|
Middle School
Charles J Caruso Middle School |
109 | Not in DB | |
|
High School
Deerfield High School |
113 | Not in DB | |
Property History
| DATE: | EVENT: | PRICE: | SOURCE: |
|---|---|---|---|
| 27 Mar, 2015 | Sold | $610,000 | MRED MLS |
| 9 Feb, 2015 | Under contract | $599,000 | MRED MLS |
| 30 Jan, 2015 | Listed for sale | $599,000 | MRED MLS |
Sorry, we are updating photos, please update this page in 15 minutes
Room Specifics
All Bedroom Info:
Total Bedrooms: 5
Bedrooms Above Ground: 4
Bedrooms Below Ground: 1
Total Bedrooms: 5
Bedrooms Above Ground: 4
Bedrooms Below Ground: 1
Second Bedroom Info:
Dimensions: —
Location: —Dimensions: —
Floor Type: Hardwood
Third Bedroom Info:
Dimensions: —
Location: —Dimensions: —
Floor Type: Hardwood
Fourth Bedroom Info:
Dimensions: —
Location: —Dimensions: —
Floor Type: Hardwood
Bathroom Info:
Full Bathrooms: 3
Partial Bathrooms: 1Full Bathrooms: 3
Bathroom Amenities: —
Bathroom in Basement: 0
Dining Room Info:
Dimensions: —
Location: —Dimensions: —
Floor Type: Hardwood
Kitchen Info:
Dimensions: —
Location: —Dimensions: —
Floor Type: Ceramic Tile
Features: Eating Area-Breakfast Bar, Eating Area-Table Space
Laundry Room Info:
Dimensions: —
Location: —Dimensions: —
Floor Type: Hardwood
Living Room Info:
Dimensions: —
Location: —Dimensions: —
Floor Type: Hardwood
Family Room Info:
Dimensions: —
Location: —Dimensions: —
Floor Type: Hardwood
Additional Rooms Info:
Rooms: Bedroom 5, Eating Area, Foyer, Recreation Room
Basement: FullRooms: Bedroom 5, Eating Area, Foyer, Recreation Room
Other Specifics
| 2 | |
| Concrete Perimeter | |
| Garage | |
| — | |
| — | |
| — | |
| Patio, Brick Paver Patio, Storms/Screens | |
| Landscaped | |
| 82X121X84X121 | |
| — | |
| Full | |
| Hardwood Floors, First Floor Laundry | |
| Double Oven, Range, Microwave, Dishwasher, Refrigerator, Washer, Dryer, Stainless Steel Appliance(s) | |
| Not in DB | |
| — | |
| — | |
| Wood Burning, Gas Starter |
Tax History
| Year | Property Taxes |
|---|---|
| 2015 | $10,314 |
Contact Agent
Nearby Similar Homes
416 Kenmore Avenue, Deerfield, Illinois 60015
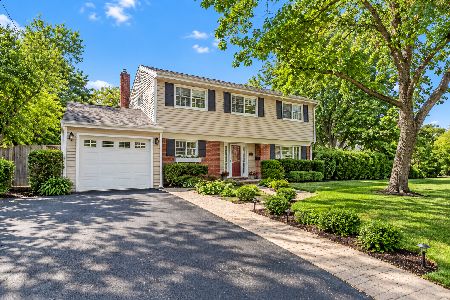
For Sale
$575,000
3 beds / 2.0 baths / 1,702 ft2
Single Family / Built: 1959
21
1830 Lewis Drive, Deerfield, Illinois 60015
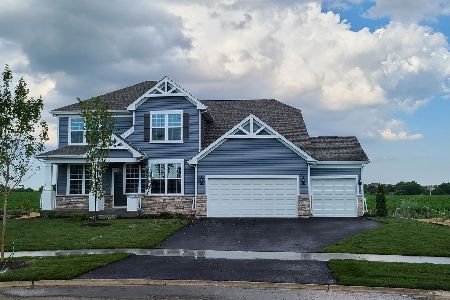
For Sale
$1,058,451
4 beds / 2.1 baths / 3,126 ft2
Single Family / Built: 2026
28
220 Park Lane, Deerfield, Illinois 60015
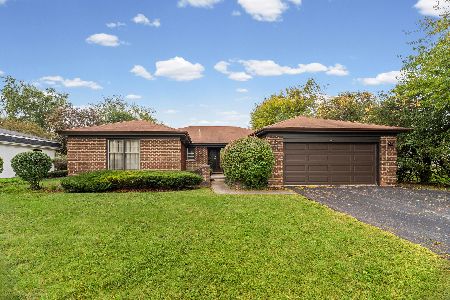
For Sale
$739,900
4 beds / 2.1 baths / 2,378 ft2
Single Family / Built: 1972
18
926 Cedar Street, Deerfield, Illinois 60015

For Sale
$469,000
3 beds / 2.0 baths / 1,461 ft2
Single Family / Built: 1953
397
Nearby Sold Comparables
1668 Central Avenue, Deerfield, Illinois 60015
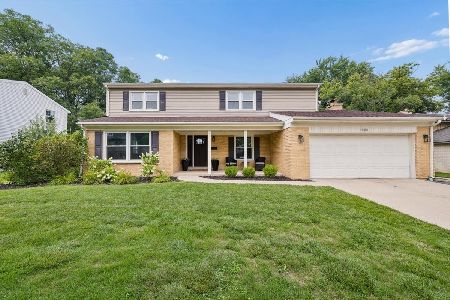
Sold
$819,000
4 beds / 2.1 baths / 2,597 ft2
Single Family / Built: 1966
81
1668 Central Avenue, Deerfield, Illinois 60015

Sold
$639,900
4 beds / 2.1 baths / 2,597 ft2
Single Family / Built: 1966
3910
1668 Central Avenue, Deerfield, Illinois 60015

Sold
$619,000
4 beds / 2.1 baths / 2,597 ft2
Single Family / Built: 1966
2028

Contact Agent
Listing Provided By
Berkshire Hathaway HomeServices KoenigRubloff
