

1668 Central Avenue, Deerfield, Illinois 60015


$805,000
|
Sold
|
|
| Status: | Closed |
| Sqft: | 2,597 |
| Cost/Sqft: | $315 |
| Beds: | 4 |
| Baths: | 3 |
| Year Built: | 1966 |
| Property Taxes: | $19,315 |
| Lot Size: | 0,00 |
Description
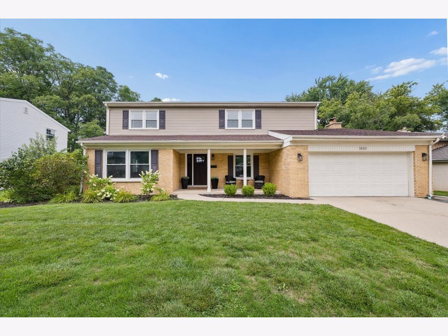
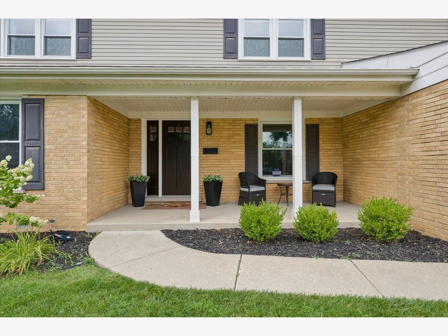
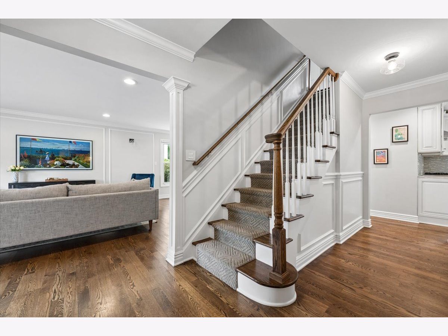
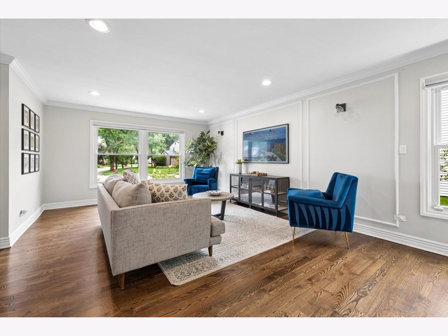
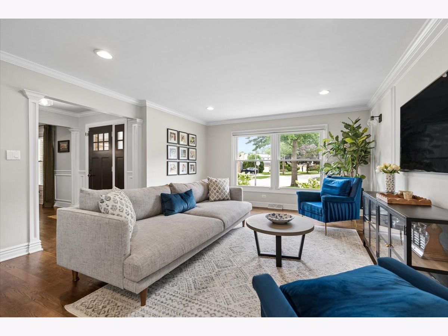
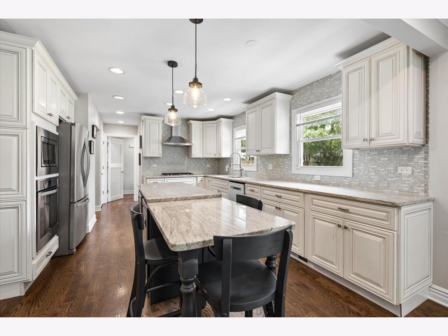
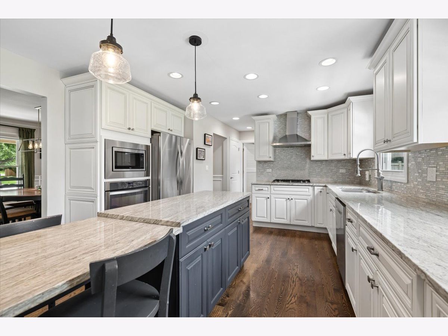
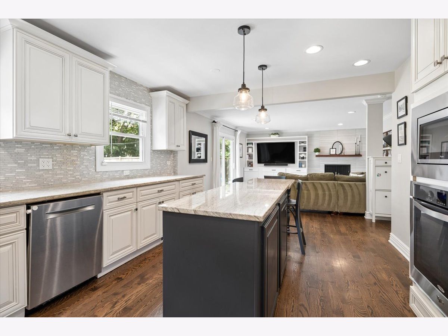
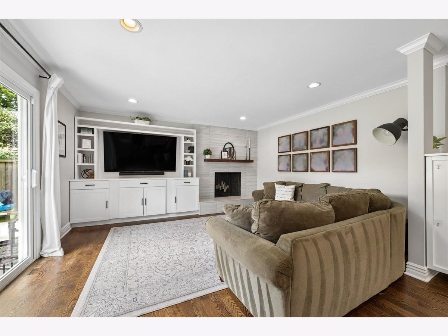
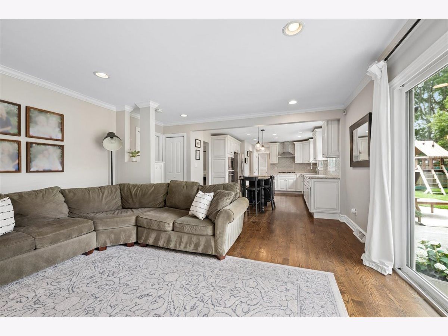
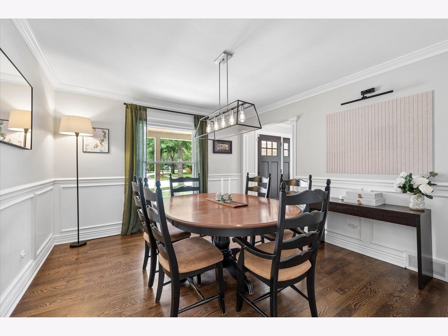
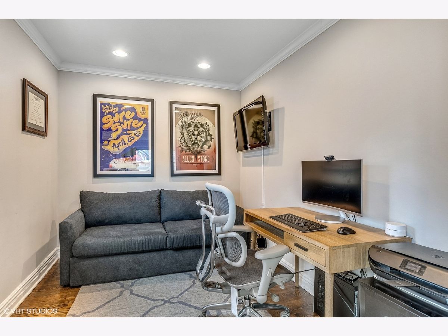
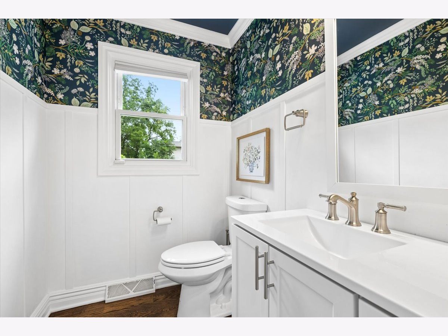
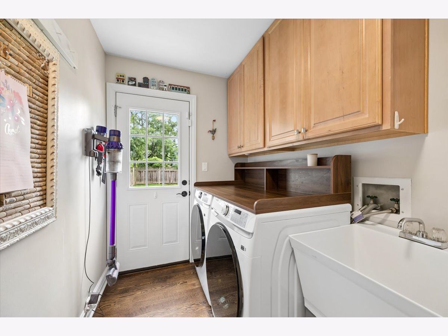
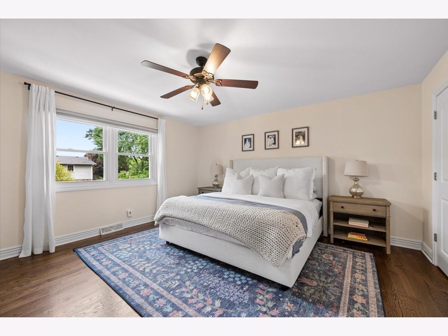
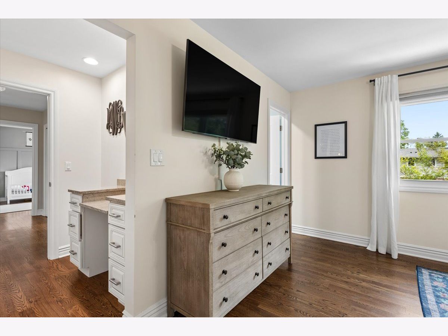
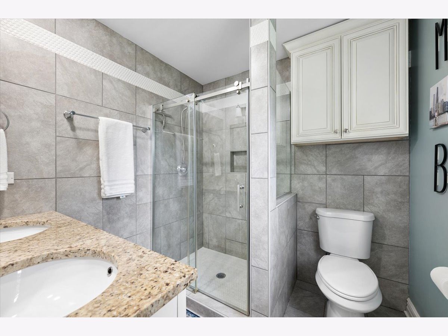
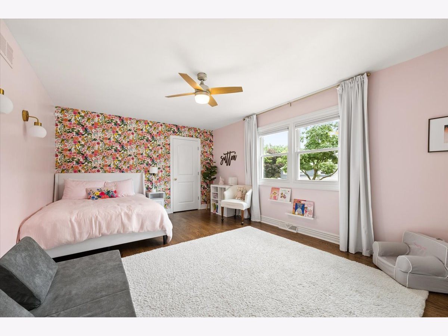
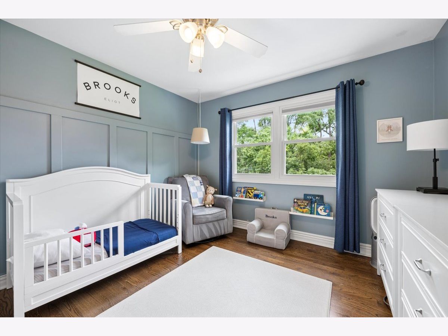
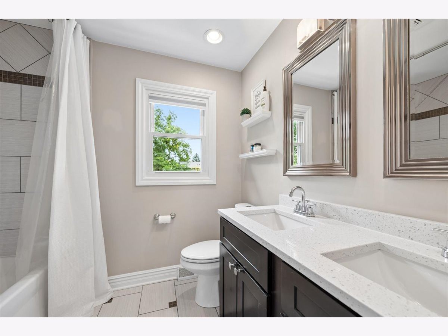
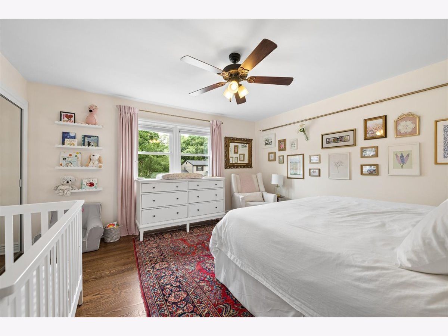
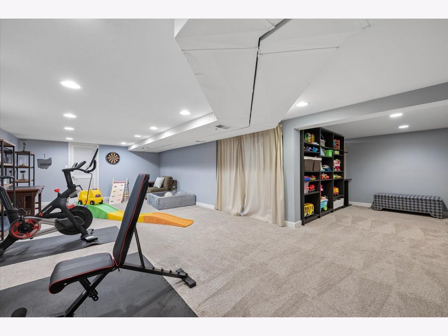
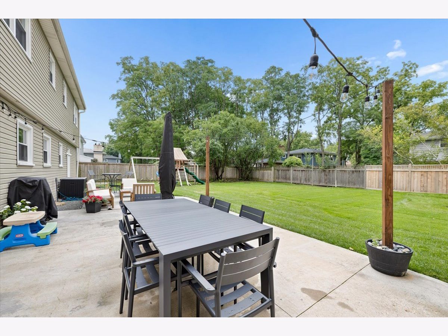
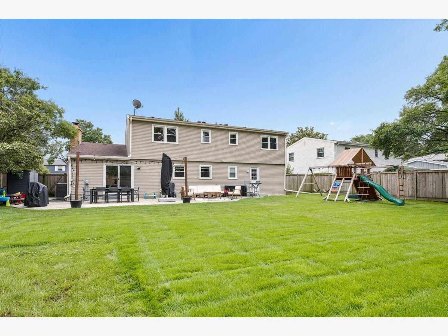
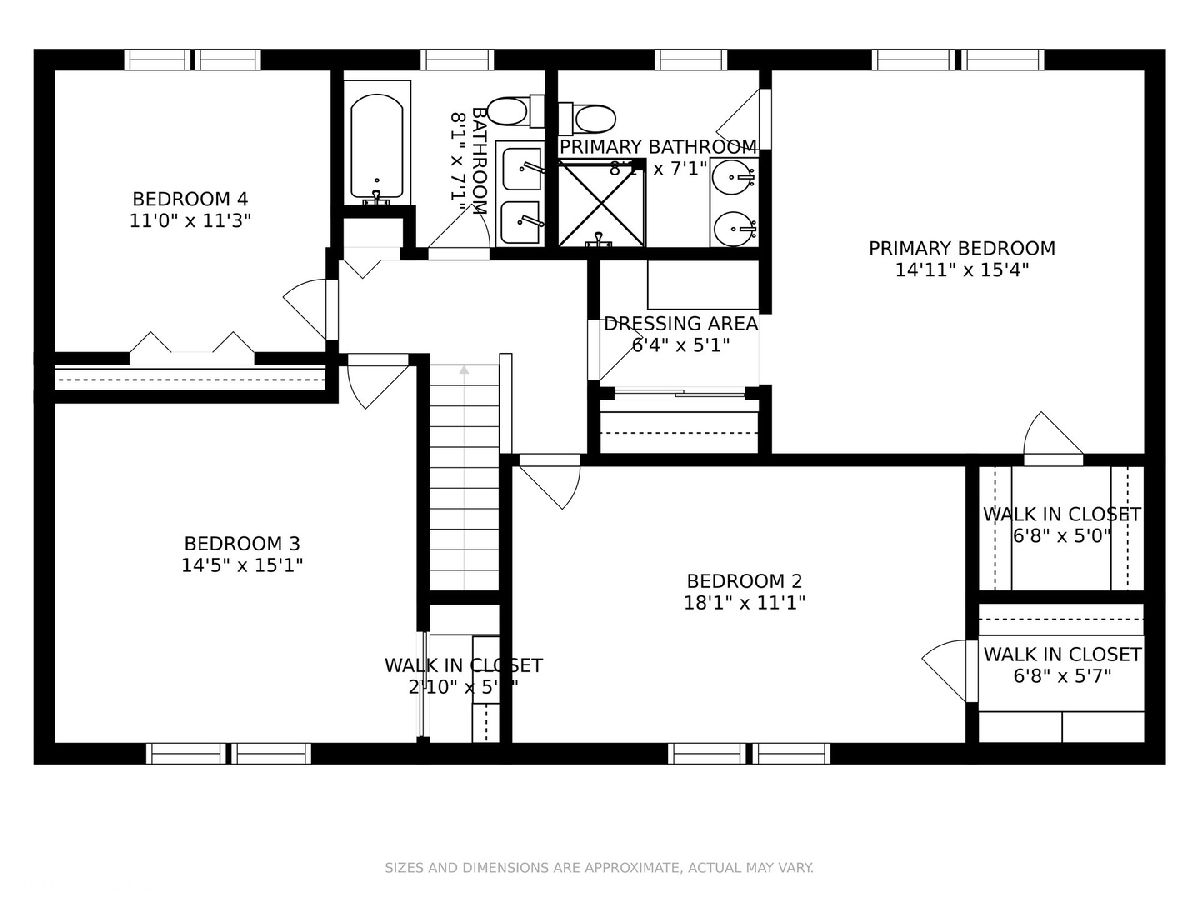
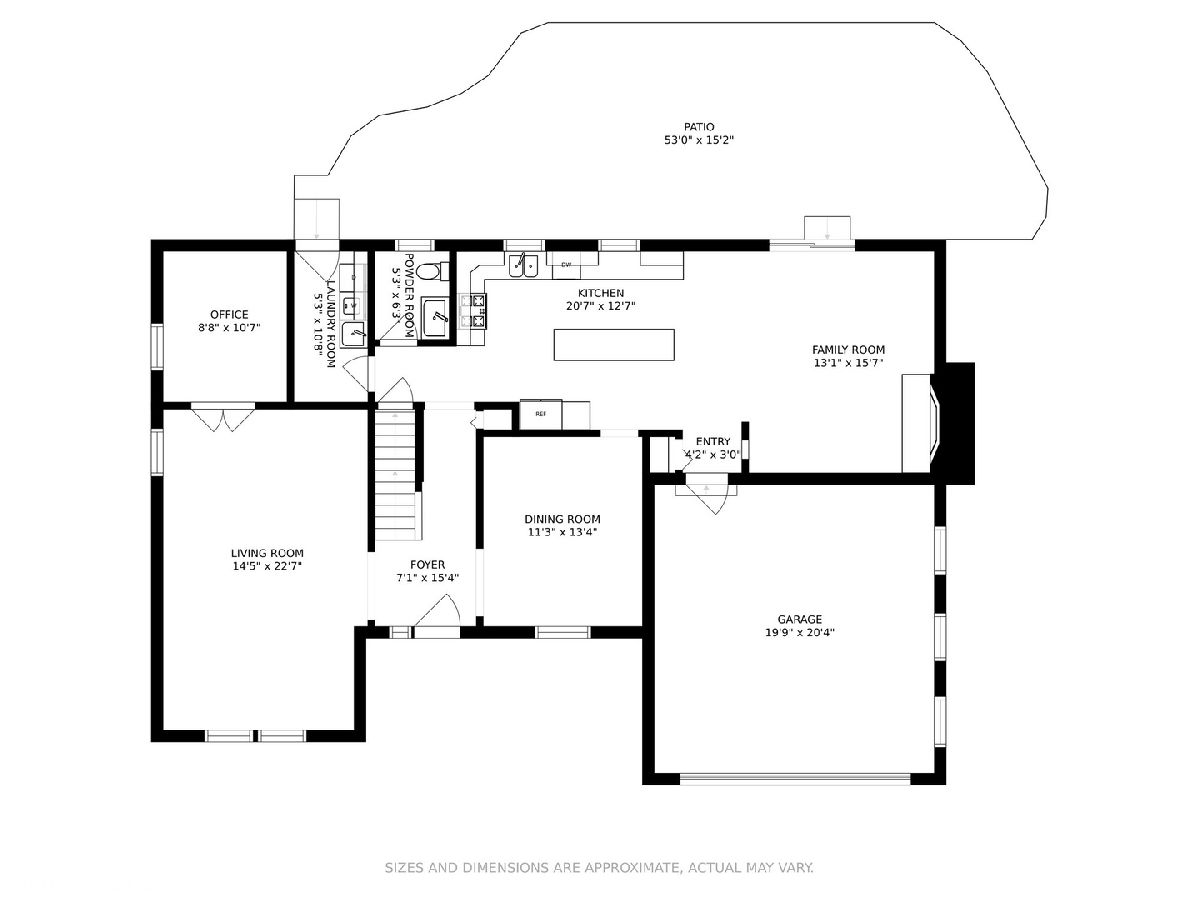
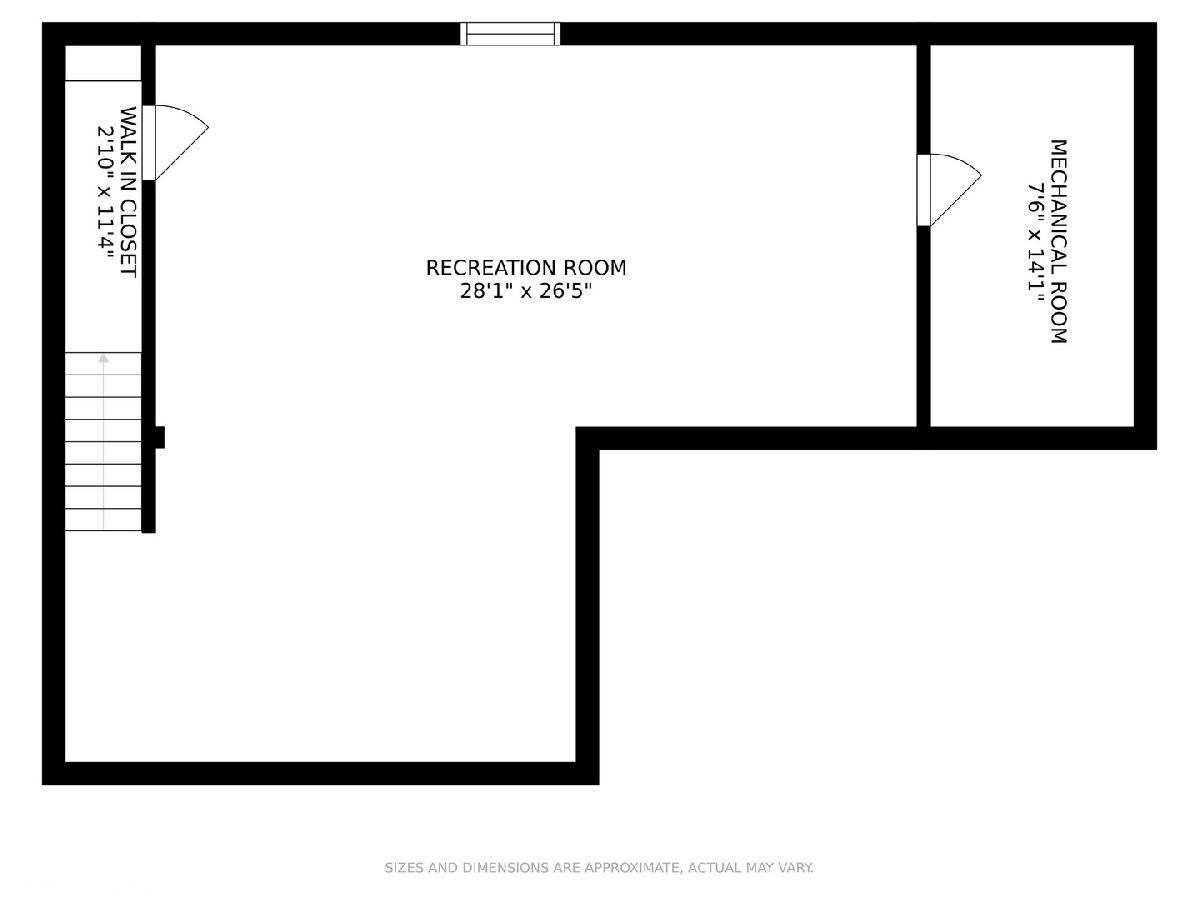
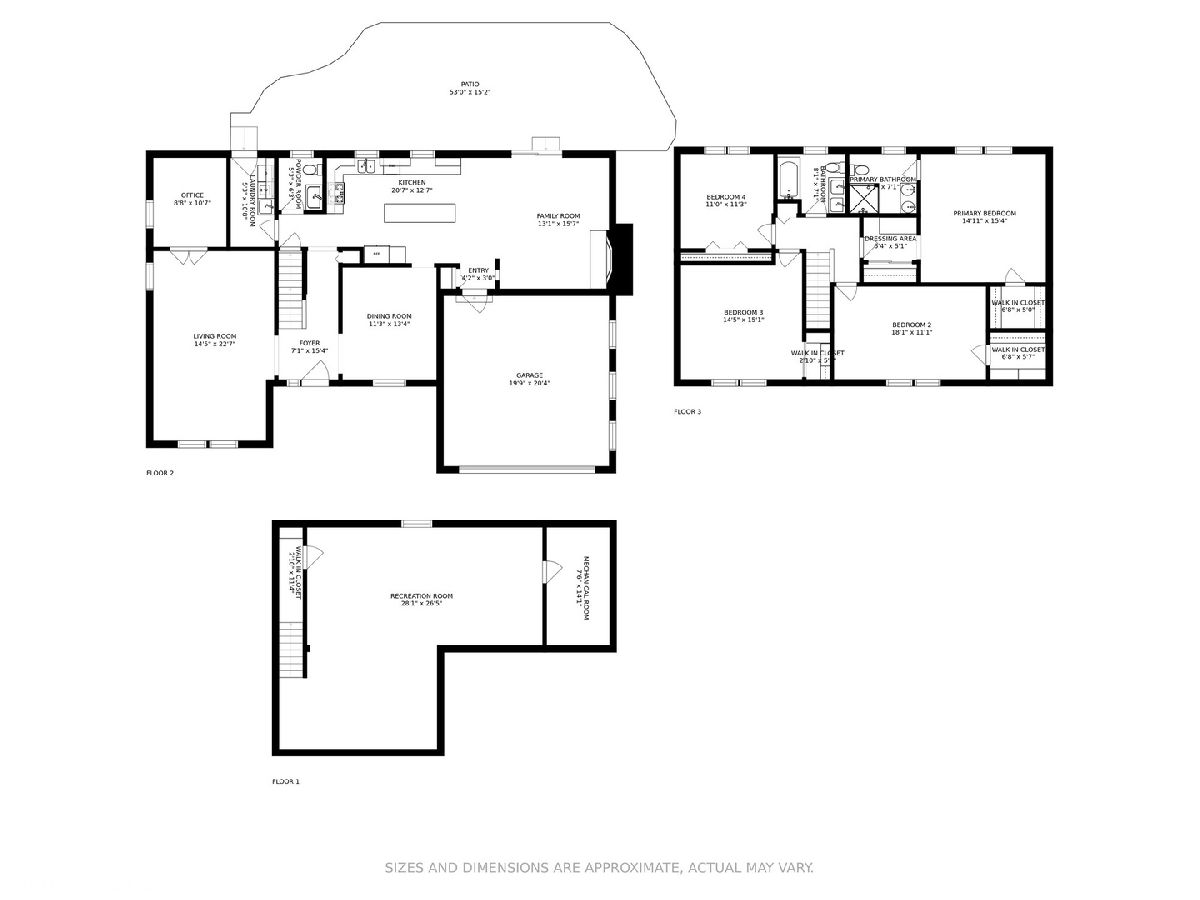
Beautifully updated and move-in ready 4-bedroom / 2.5-bath home in Deerfield's highly coveted Clavinia neighborhood. The inviting white kitchen opens to the family room and features stainless steel appliances, custom cabinetry, stunning countertops and abundant storage. The spacious first floor also includes a dining room with custom chair rail, large living room, dedicated home office and convenient laundry room. Upstairs, the generous primary suite offers a dressing area, walk-in closet and beautifully renovated bath with double vanity. Three additional bedrooms share an updated hall bath. The finished basement provides even more flexible living space, while the oversized backyard is perfect for relaxing and entertaining. Completely rehabbed in 2015, the home was thoughtfully updated with a new roof, doors, windows and mechanicals. HVAC replaced 2025. Ideally situated close to numerous parks, shopping, Mitchell pool and all that the Deerfield has to offer.
Property Specifics
| Single Family | |
| — | |
| Colonial | |
| 1966 | |
| 2015 | |
| Finished, Full | |
| Vinyl Siding, Brick | |
| Asphalt | |
| 2 STORY -COLONIAL | |
| No | |
| — |
| Lake | |
| — | |
| 0 / Not Applicable | |
| None | |
| Lake Michigan, Public | |
| Public Sewer | |
| Central Air | |
| Gas, Forced Air | |
| 12732073 | |
| 16312060160000 |
Nearby Schools
| NAME: | DISTRICT: | DISTANCE: | |
|---|---|---|---|
|
Grade School
South Park Elementary School |
109 | — | |
|
Middle School
Charles J Caruso Middle School |
109 | Not in DB | |
|
High School
Deerfield High School |
113 | Not in DB | |
Room Specifics
Total Bedrooms: 4
Bedrooms Above Ground: 4
Bedrooms Below Ground: 0
Dimensions: 15X15
Floor Type: Hardwood
Dimensions: 18X12
Floor Type: Hardwood
Dimensions: 15X14
Floor Type: Hardwood
Dimensions: 11X11
Floor Type: Hardwood
Full Bathrooms: 3
Bathroom Amenities: Double Sink
Bathroom in Basement: 0
Dimensions: 13X12
Floor Type: Hardwood
Dimensions: 16X13
Floor Type: Hardwood
Features: Eating Area-Breakfast Bar, Eating Area-Table Space, Island, Pantry-Closet
Dimensions: 10X6
Floor Type: Hardwood
Dimensions: 23X13
Floor Type: Hardwood
Dimensions: 19X15
Floor Type: Hardwood
Rooms: Foyer, Office, Recreation Room, Utility Room-Lower Level
Name: Recreation Room
Dimensions: 28X20
Floor Type: Carpet
Name: Office
Dimensions: 10X8
Floor Type: Hardwood
Name: Foyer
Dimensions: 16X6
Floor Type: Hardwood
Name: Utility Room-Lower Level
Dimensions: 15X7
Floor Type: —
Other Specifics
| 2 | |
| Concrete Perimeter | |
| Concrete, Garage Door Opener, Garage Owned, Attached, Garage | |
| Main Level, Gas Dryer Hookup | |
| Hardwood | |
| Patio, Porch | |
| — | |
| Wooded | |
| 80X125 | |
| Unfinished | |
| Full, Double Sink | |
| Walk-In Closet(s) | |
| Range, Microwave, Dishwasher, Refrigerator, Washer, Dryer, Disposal, Stainless Steel Appliance(s), Humidifier | |
| Not in DB | |
| Curbs, Sidewalks, Street Lights, Street Paved | |
| — | |
| Attached Fireplace Doors/Screen, Gas Log, Gas Starter |
Contact Agent
Nearby Similar Homes
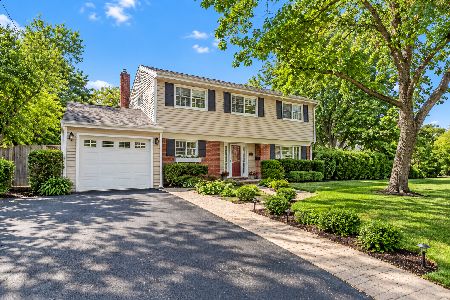
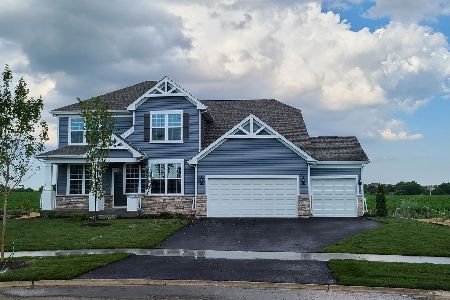
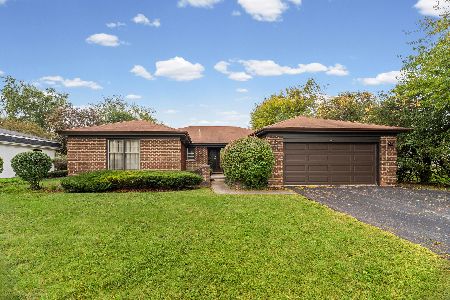

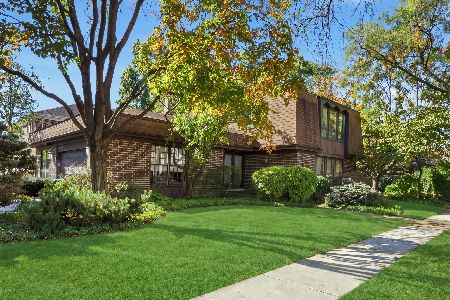
Nearby Sold Comparables



Contact Agent
Listing Provided By
Compass
