

1700 Garand Drive, Deerfield, Illinois 60015


$471,000
|
Sold
|
|
| Status: | Closed |
| Sqft: | 2,281 |
| Cost/Sqft: | $206 |
| Beds: | 4 |
| Baths: | 3 |
| Year Built: | 1958 |
| Property Taxes: | $12,054 |
| Days On Market: | 2332 |
| Lot Size: | 0,21 |
Description
Stylishly updated home on sunny corner lot in charming section of west Deerfield. Newer kitchen, brand new master bathroom and many other updates. Good room sizes. Excellent storage and built-ins. The professionally landscaped yard is fully fenced and features a large deck. Outstanding District 109 schools - Wilmot and Caruso. Plus, Deerfield High School. Easy access to Tri-State, Deerfield train station and countless parks. Close to several world class amenities like Ravinia Music Festival and Chicago Botanic Garden.
Property Specifics
| Single Family | |
| — | |
| Tri-Level | |
| 1958 | |
| None | |
| Vinyl Siding, Brick | |
| Asphalt | |
| — | |
| No | |
| 0.21 |
| Lake | |
| — | |
| 0 / Not Applicable | |
| None | |
| Lake Michigan, Public | |
| Public Sewer, Sewer-Storm | |
| Central Air | |
| Natural Gas, Forced Air | |
| 10747470 | |
| 16304040110000 |
Nearby Schools
| NAME: | DISTRICT: | DISTANCE: | |
|---|---|---|---|
|
Grade School
Wilmot Elementary School |
109 | — | |
|
Middle School
Charles J Caruso Middle School |
109 | Not in DB | |
|
High School
Deerfield High School |
113 | Not in DB | |
Property History
| DATE: | EVENT: | PRICE: | SOURCE: |
|---|---|---|---|
| 7 Aug, 2012 | Sold | $397,500 | MRED MLS |
| 30 May, 2012 | Under contract | $425,000 | MRED MLS |
| — | Last price change | $429,000 | MRED MLS |
| 26 Mar, 2012 | Listed for sale | $429,000 | MRED MLS |
| 23 Sep, 2020 | Sold | $471,000 | MRED MLS |
| 4 Aug, 2020 | Under contract | $469,900 | MRED MLS |
| — | Last price change | $485,000 | MRED MLS |
| 15 Jun, 2020 | Listed for sale | $485,000 | MRED MLS |


Room Specifics
All Bedroom Info:
Total Bedrooms: 4
Bedrooms Above Ground: 4
Bedrooms Below Ground: 0
Total Bedrooms: 4
Bedrooms Above Ground: 4
Bedrooms Below Ground: 0
Second Bedroom Info:
Dimensions: —
Location: —Dimensions: —
Floor Type: Hardwood
Third Bedroom Info:
Dimensions: —
Location: —Dimensions: —
Floor Type: Hardwood
Fourth Bedroom Info:
Dimensions: —
Location: —Dimensions: —
Floor Type: Hardwood
Bathroom Info:
Full Bathrooms: 3
Partial Bathrooms: 1Full Bathrooms: 3
Bathroom Amenities: Double Sink
Bathroom in Basement: 0
Dining Room Info:
Dimensions: —
Location: —Dimensions: —
Floor Type: Hardwood
Kitchen Info:
Dimensions: —
Location: —Dimensions: —
Floor Type: Hardwood
Laundry Room Info:
Dimensions: —
Location: —Dimensions: —
Floor Type: Vinyl
Living Room Info:
Dimensions: —
Location: —Dimensions: —
Floor Type: Hardwood
Family Room Info:
Dimensions: —
Location: —Dimensions: —
Floor Type: Carpet
Additional Rooms Info:
Rooms: Deck
Basement: NoneRooms: Deck
Other Specifics
| 2 | |
| Concrete Perimeter | |
| Garage | |
| — | |
| — | |
| — | |
| Deck | |
| Corner Lot, Fenced Yard | |
| 78 X 121 | |
| — | |
| Full | |
| Hardwood Floors | |
| Range, Microwave, Dishwasher, Refrigerator, Freezer, Washer, Dryer, Disposal | |
| Not in DB | |
| Curbs, Sidewalks, Street Paved | |
| — | |
| Wood Burning |
Tax History
| Year | Property Taxes |
|---|---|
| 2012 | $10,066 |
| 2020 | $12,054 |
Contact Agent
Nearby Similar Homes
1775 Lewis Drive, Deerfield, Illinois 60015
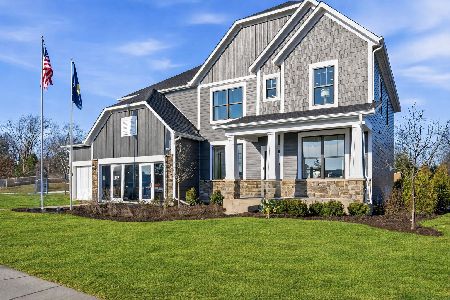
For Sale
$1,140,612
5 beds / 3.1 baths / 3,312 ft2
Single Family / Built: 2026
112
1447 Carol Lane, Deerfield, Illinois 60015
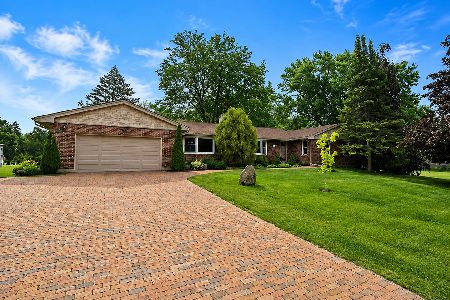
For Sale
$1,200,000
4 beds / 3.1 baths / 2,333 ft2
Single Family / Built: 1973
106
1575 North Avenue, Deerfield, Illinois 60015
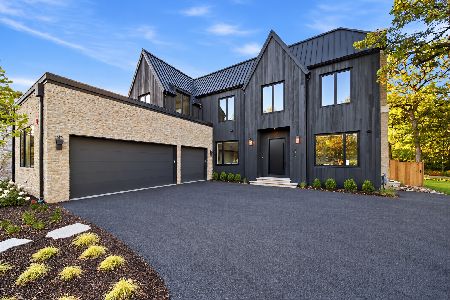
For Sale
$2,549,000
5 beds / 5.2 baths / 6,195 ft2
Single Family / Built: 2026
12
1820 Lewis Drive, Deerfield, Illinois 60015

For Sale
$1,307,594
5 beds / 4.1 baths / 3,422 ft2
Single Family / Built: 2026
32
Nearby Sold Comparables
1700 Garand Drive, Deerfield, Illinois 60015

Sold
$425,000
4 beds / 2.1 baths / 2,281 ft2
Single Family / Built: 1958
5335
1706 Garand Drive, Deerfield, Illinois 60015

Sold
$550,000
4 beds / 2.1 baths / 3,035 ft2
Single Family / Built: 1958
561
1705 Garand Drive, Deerfield, Illinois 60015
Sold
$339,000
4 beds / 2.1 baths / 2,242 ft2
Single Family / Built: 1960
4807
1705 Garand Drive, Deerfield, Illinois 60015
Sold
$567,500
4 beds / 2.1 baths / 2,242 ft2
Single Family / Built: 1960
4415
1109 Castlewood Lane, Deerfield, Illinois 60015
Sold
$450,000
5 beds / 2.1 baths / 2,836 ft2
Single Family / Built: 1957
5653
1109 Castlewood Lane, Deerfield, Illinois 60015
Sold
$419,000
4 beds / 2.1 baths / 2,800 ft2
Single Family / Built: 1957
2959
Contact Agent
Listing Provided By
@properties
