

1700 Garand Drive, Deerfield, Illinois 60015
Sorry, we are updating photos, please update this page in 15 minutes
$397,500
|
Sold
|
|
| Status: | Closed |
| Sqft: | 2,281 |
| Cost/Sqft: | $186 |
| Beds: | 4 |
| Baths: | 3 |
| Year Built: | 1958 |
| Property Taxes: | $10,066 |
| Days On Market: | 5335 |
| Lot Size: | 0,00 |
Description
GREAT 4 BED/2.5 BATH HOME ON LARGE LOT W/ PRIVATE BACK YARD. METICULOUSLY MAINTAINED AND UPDATED. HW FLOORS THROUGHOUT 1ST & 2ND LEVELS. EAT-IN KITCHEN W/ UPDATED APPLIANCES & GREEN HOUSE WINDOW. KITCHEN & DINING ROOMS HAVE ACCESS TO 17'x15' DECK--GREAT FOR ENTERTAINING. LARGE MTR STE W/ MASTER BATH. NEW SIDING & GUTTERS. 2 CAR ATT GARAGE. PLENTY OF STORAGE. CLOSE TO SCHOOLS, TOLLWAY, METRA, RESTAURANTS, & SHOPPING.
Property Specifics
| Single Family | |
| — | |
| — | |
| 1958 | |
| None | |
| Vinyl Siding, Brick | |
| Asphalt | |
| — | |
| No | |
| 0 |
| Lake | |
| — | |
| 0 / Not Applicable | |
| None | |
| Lake Michigan | |
| Public Sewer | |
| Central Air | |
| Natural Gas, Forced Air | |
| 08026899 | |
| 16304040110000 |
Nearby Schools
| NAME: | DISTRICT: | DISTANCE: | |
|---|---|---|---|
|
Grade School
Wilmot Elementary School |
109 | — | |
|
Middle School
Charles J Caruso Middle School |
109 | Not in DB | |
|
High School
Deerfield High School |
113 | Not in DB | |
Property History
| DATE: | EVENT: | PRICE: | SOURCE: |
|---|---|---|---|
| 7 Aug, 2012 | Sold | $397,500 | MRED MLS |
| 30 May, 2012 | Under contract | $425,000 | MRED MLS |
| — | Last price change | $429,000 | MRED MLS |
| 26 Mar, 2012 | Listed for sale | $429,000 | MRED MLS |
| 23 Sep, 2020 | Sold | $471,000 | MRED MLS |
| 4 Aug, 2020 | Under contract | $469,900 | MRED MLS |
| — | Last price change | $485,000 | MRED MLS |
| 15 Jun, 2020 | Listed for sale | $485,000 | MRED MLS |
Sorry, we are updating photos, please update this page in 15 minutes
Room Specifics
All Bedroom Info:
Total Bedrooms: 4
Bedrooms Above Ground: 4
Bedrooms Below Ground: 0
Total Bedrooms: 4
Bedrooms Above Ground: 4
Bedrooms Below Ground: 0
Second Bedroom Info:
Dimensions: —
Location: —Dimensions: —
Floor Type: Hardwood
Third Bedroom Info:
Dimensions: —
Location: —Dimensions: —
Floor Type: Hardwood
Fourth Bedroom Info:
Dimensions: —
Location: —Dimensions: —
Floor Type: Hardwood
Bathroom Info:
Full Bathrooms: 3
Partial Bathrooms: 1Full Bathrooms: 3
Bathroom Amenities: —
Bathroom in Basement: 0
Dining Room Info:
Dimensions: —
Location: —Dimensions: —
Floor Type: Hardwood
Kitchen Info:
Dimensions: —
Location: —Dimensions: —
Floor Type: Hardwood
Features: Eating Area-Table Space
Laundry Room Info:
Dimensions: —
Location: —Dimensions: —
Floor Type: Vinyl
Living Room Info:
Dimensions: —
Location: —Dimensions: —
Floor Type: Hardwood
Family Room Info:
Dimensions: —
Location: —Dimensions: —
Floor Type: Carpet
Additional Rooms Info:
Rooms: No additional rooms
Basement: NoneRooms: No additional rooms
Other Specifics
| 2 | |
| Concrete Perimeter | |
| Garage | |
| — | |
| — | |
| — | |
| — | |
| Corner Lot, Landscaped | |
| 72X121 | |
| — | |
| Full | |
| Hardwood Floors | |
| Range, Microwave, Dishwasher, Refrigerator, Washer, Dryer, Disposal | |
| Not in DB | |
| Sidewalks, Street Lights, Street Paved | |
| — | |
| — |
Tax History
| Year | Property Taxes |
|---|---|
| 2012 | $10,066 |
| 2020 | $12,054 |
Contact Agent
Nearby Similar Homes
1775 Lewis Drive, Deerfield, Illinois 60015
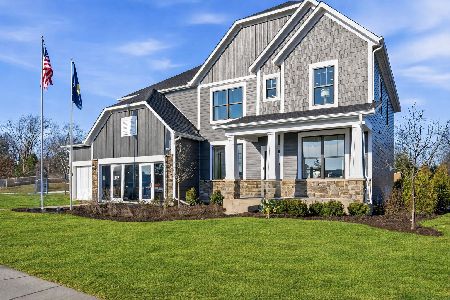
For Sale
$1,140,612
5 beds / 3.1 baths / 3,312 ft2
Single Family / Built: 2026
112
1447 Carol Lane, Deerfield, Illinois 60015
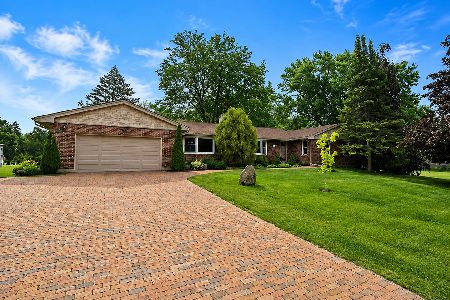
For Sale
$1,200,000
4 beds / 3.1 baths / 2,333 ft2
Single Family / Built: 1973
106
1575 North Avenue, Deerfield, Illinois 60015
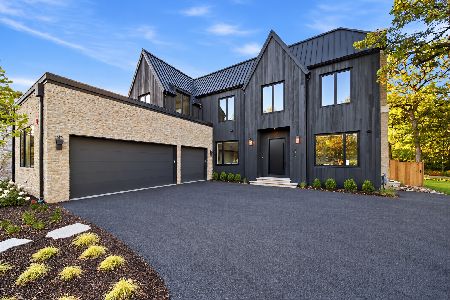
For Sale
$2,549,000
5 beds / 5.2 baths / 6,195 ft2
Single Family / Built: 2026
12
1820 Lewis Drive, Deerfield, Illinois 60015

For Sale
$1,307,594
5 beds / 4.1 baths / 3,422 ft2
Single Family / Built: 2026
32
Nearby Sold Comparables
1700 Garand Drive, Deerfield, Illinois 60015
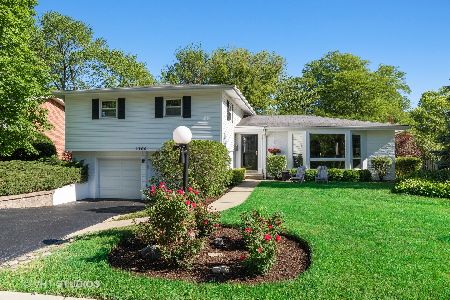
Sold
$469,900
4 beds / 2.1 baths / 2,281 ft2
Single Family / Built: 1958
2332
1706 Garand Drive, Deerfield, Illinois 60015

Sold
$550,000
4 beds / 2.1 baths / 3,035 ft2
Single Family / Built: 1958
561
1705 Garand Drive, Deerfield, Illinois 60015

Sold
$339,000
4 beds / 2.1 baths / 2,242 ft2
Single Family / Built: 1960
4807
1705 Garand Drive, Deerfield, Illinois 60015
Sold
$567,500
4 beds / 2.1 baths / 2,242 ft2
Single Family / Built: 1960
4415
1109 Castlewood Lane, Deerfield, Illinois 60015
Sold
$450,000
5 beds / 2.1 baths / 2,836 ft2
Single Family / Built: 1957
5653
1109 Castlewood Lane, Deerfield, Illinois 60015
Sold
$419,000
4 beds / 2.1 baths / 2,800 ft2
Single Family / Built: 1957
2959
Contact Agent
Listing Provided By
Coldwell Banker Residential
