

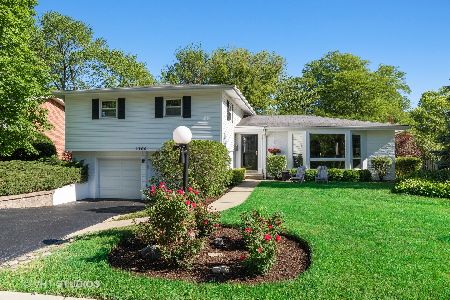
1109 Castlewood Lane, Deerfield, Illinois 60015
Sorry, we are updating photos, please update this page in 15 minutes
$430,000
|
Sold
|
|
| Status: | Closed |
| Sqft: | 2,836 |
| Cost/Sqft: | $159 |
| Beds: | 5 |
| Baths: | 3 |
| Year Built: | 1957 |
| Property Taxes: | $11,348 |
| Days On Market: | 5653 |
| Lot Size: | 0,23 |
Description
Fabulous expanded/updated home on corner lot in Deerfield Park. Wonderful kitchen & family room addition with great floor plan for entertaining. Kitchen leads to large deck and fenced yard with brick paver patio. Plenty of storage in 2 crawls & oversized garage. Master bath boasts steam shower. Extra bedroom/office/playroom on lower level. Fantastic family home close to parks, schools, shopping, restaurants, metra.
Property Specifics
| Single Family | |
| — | |
| Tri-Level | |
| 1957 | |
| None | |
| Brick, Cedar | |
| Asphalt | |
| — | |
| No | |
| 0.23 |
| Lake | |
| — | |
| 0 / Not Applicable | |
| None | |
| Lake Michigan | |
| Public Sewer | |
| Central Air | |
| Natural Gas, Forced Air, Sep Heating Systems - 2+ | |
| 07806359 | |
| 16304060010000 |
Nearby Schools
| NAME: | DISTRICT: | DISTANCE: | |
|---|---|---|---|
|
Grade School
Wilmot Elementary School |
109 | — | |
|
Middle School
Charles J Caruso Middle School |
109 | Not in DB | |
|
High School
Deerfield High School |
113 | Not in DB | |
Property History
| DATE: | EVENT: | PRICE: | SOURCE: |
|---|---|---|---|
| 4 Aug, 2011 | Sold | $430,000 | MRED MLS |
| 1 Jun, 2011 | Under contract | $450,000 | MRED MLS |
| 13 May, 2011 | Listed for sale | $450,000 | MRED MLS |
| 26 Nov, 2018 | Sold | $404,000 | MRED MLS |
| 19 Oct, 2018 | Under contract | $419,000 | MRED MLS |
| — | Last price change | $429,000 | MRED MLS |
| 27 Sep, 2018 | Listed for sale | $429,000 | MRED MLS |
Sorry, we are updating photos, please update this page in 15 minutes
Room Specifics
All Bedroom Info:
Total Bedrooms: 5
Bedrooms Above Ground: 5
Bedrooms Below Ground: 0
Total Bedrooms: 5
Bedrooms Above Ground: 5
Bedrooms Below Ground: 0
Second Bedroom Info:
Dimensions: —
Location: —Dimensions: —
Floor Type: Hardwood
Third Bedroom Info:
Dimensions: —
Location: —Dimensions: —
Floor Type: Hardwood
Fourth Bedroom Info:
Dimensions: —
Location: —Dimensions: —
Floor Type: Hardwood
Bathroom Info:
Full Bathrooms: 3
Partial Bathrooms: 1Full Bathrooms: 3
Bathroom Amenities: Separate Shower, Steam Shower
Bathroom in Basement: 0
Dining Room Info:
Dimensions: —
Location: —Dimensions: —
Floor Type: Hardwood
Kitchen Info:
Dimensions: —
Location: —Dimensions: —
Floor Type: Hardwood
Features: Eating Area-Table Space
Laundry Room Info:
Dimensions: —
Location: —Dimensions: —
Floor Type: Other
Living Room Info:
Dimensions: —
Location: —Dimensions: —
Floor Type: Hardwood
Family Room Info:
Dimensions: —
Location: —Dimensions: —
Floor Type: Carpet
Additional Rooms Info:
Rooms: Bedroom 5, Eating Area, Media Room
Basement: NoneRooms: Bedroom 5, Eating Area, Media Room
Other Specifics
| 2 | |
| Concrete Perimeter | |
| Garage | |
| — | |
| — | |
| — | |
| Deck, Patio | |
| Corner Lot, Fenced Yard | |
| 123X81 | |
| Unfinished | |
| Full | |
| — | |
| Double Oven, Microwave, Dishwasher, Refrigerator, Washer, Dryer, Disposal | |
| Not in DB | |
| Sidewalks, Street Lights, Street Paved | |
| — | |
| Wood Burning |
Tax History
| Year | Property Taxes |
|---|---|
| 2011 | $11,348 |
| 2018 | $12,054 |
Contact Agent
Nearby Similar Homes
1775 Lewis Drive, Deerfield, Illinois 60015
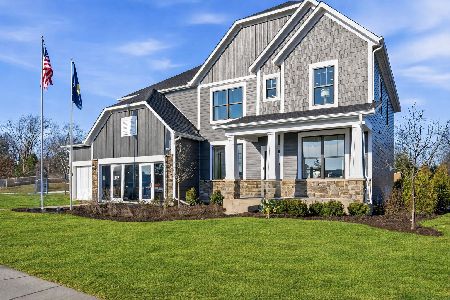
For Sale
$1,140,612
5 beds / 3.1 baths / 3,312 ft2
Single Family / Built: 2026
112
1447 Carol Lane, Deerfield, Illinois 60015
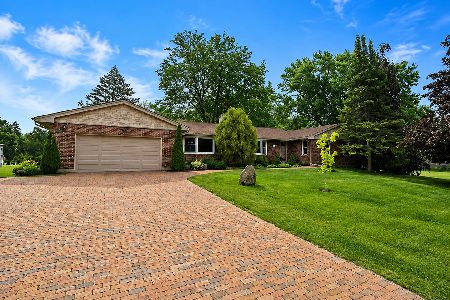
For Sale
$1,200,000
4 beds / 3.1 baths / 2,333 ft2
Single Family / Built: 1973
106
1575 North Avenue, Deerfield, Illinois 60015
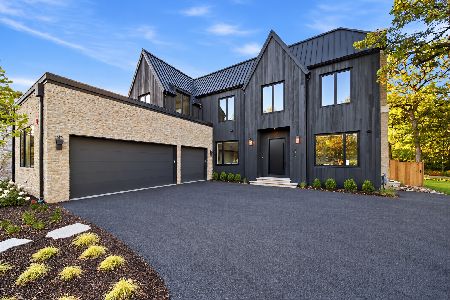
For Sale
$2,549,000
5 beds / 5.2 baths / 6,195 ft2
Single Family / Built: 2026
12
1820 Lewis Drive, Deerfield, Illinois 60015

For Sale
$1,307,594
5 beds / 4.1 baths / 3,422 ft2
Single Family / Built: 2026
32
Nearby Sold Comparables
1109 Castlewood Lane, Deerfield, Illinois 60015

Sold
$419,000
4 beds / 2.1 baths / 2,800 ft2
Single Family / Built: 1957
2959
1033 Castlewood Lane, Deerfield, Illinois 60015
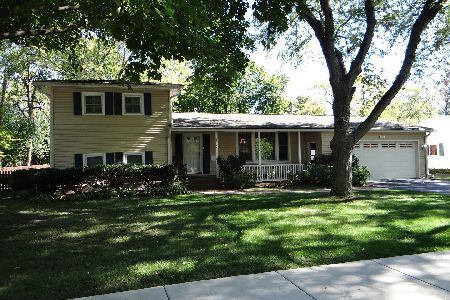
Sold
$355,000
4 beds / 2.0 baths / 2,200 ft2
Single Family / Built: 1957
2099
1700 Garand Drive, Deerfield, Illinois 60015
Sold
$469,900
4 beds / 2.1 baths / 2,281 ft2
Single Family / Built: 1958
2332
1700 Garand Drive, Deerfield, Illinois 60015
Sold
$425,000
4 beds / 2.1 baths / 2,281 ft2
Single Family / Built: 1958
5335
1671 Cranshire Court, Deerfield, Illinois 60015
Sold
$539,000
4 beds / 2.1 baths / 2,281 ft2
Single Family / Built: 1958
4543
1671 Cranshire Court, Deerfield, Illinois 60015
Sold
$524,900
4 beds / 2.1 baths / 2,281 ft2
Single Family / Built: 1958
3856
Contact Agent
Listing Provided By
Coldwell Banker Residential
