

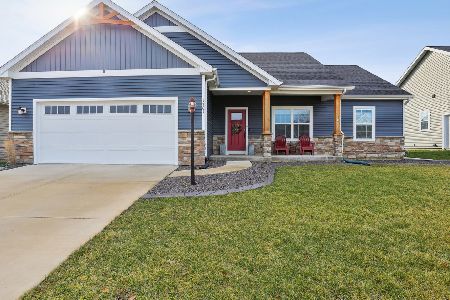
1701 Vernon Drive, Urbana, Illinois 61802


$210,000
|
Sold
|
|
| Status: | Closed |
| Sqft: | 1,402 |
| Cost/Sqft: | $152 |
| Beds: | 3 |
| Baths: | 2 |
| Year Built: | 2020 |
| Property Taxes: | $20 |
| Days On Market: | 2420 |
| Lot Size: | 0,17 |
Description
Under construction in Urbana's South Ridge neighborhood! Highly desirable floor plan and price point - do not let this one get away! Qualifies for THINK Urbana property tax savings - over $20,000 in property tax savings in the first 5 years of ownership! 3 Bedrooms, 2 full bathrooms and an open concept living room, kitchen and dining room. Off of the 2 car garage is a mudroom with a dedicated laundry room. The master bedroom features a walk-in closet and en suite bathroom with a standup tiled shower and a double vanity sink. The kitchen is equipped with an island and granite countertops. Throughout the living spaces is resilient laminate flooring and the bedrooms feature carpet. Still time to pick custom finishes! Estimated completion is July 2020.
Property Specifics
| Single Family | |
| — | |
| — | |
| 2020 | |
| None | |
| Vinyl Siding, Stone | |
| Asphalt | |
| — | |
| No | |
| 0.17 |
| Champaign | |
| — | |
| — / Not Applicable | |
| None | |
| Public | |
| Public Sewer | |
| Central Air | |
| Natural Gas, Forced Air | |
| 10683550 | |
| 932128407007 |
Nearby Schools
| NAME: | DISTRICT: | DISTANCE: | |
|---|---|---|---|
|
Grade School
Yankee Ridge Elementary School |
116 | — | |
|
Middle School
Thomas Paine Elementary School |
116 | Not in DB | |
|
High School
Urbana High School |
116 | Not in DB | |
Property History
| DATE: | EVENT: | PRICE: | SOURCE: |
|---|---|---|---|
| 30 Jul, 2020 | Sold | $210,000 | MRED MLS |
| 18 Apr, 2020 | Under contract | $212,900 | MRED MLS |
| 4 Apr, 2020 | Listed for sale | $212,900 | MRED MLS |
| 1 Apr, 2024 | Sold | $298,000 | MRED MLS |
| 22 Feb, 2024 | Under contract | $315,000 | MRED MLS |
| 2 Feb, 2024 | Listed for sale | $315,000 | MRED MLS |
Some photos of this home have been virtually staged.


Room Specifics
Total Bedrooms: 3
Bedrooms Above Ground: 3
Bedrooms Below Ground: 0
Dimensions: —
Floor Type: Carpet
Dimensions: —
Floor Type: Carpet
Full Bathrooms: 2
Bathroom Amenities: —
Bathroom in Basement: 0
Dimensions: —
Floor Type: Wood Laminate
Features: Eating Area-Table Space, Island, Pantry-Closet
Dimensions: —
Floor Type: Wood Laminate
Dimensions: —
Floor Type: Wood Laminate
Rooms: No additional rooms
Other Specifics
| 2 | |
| — | |
| Garage | |
| — | |
| — | |
| — | |
| Patio, Porch | |
| — | |
| 72X101 | |
| — | |
| Full | |
| Vaulted/Cathedral Ceilings, Wood Laminate Floors, First Floor Bedroom, First Floor Laundry, First Floor Full Bath, Walk-In Closet(s) | |
| Range, Microwave, Dishwasher, Disposal | |
| Not in DB | |
| — | |
| — | |
| — |
Tax History
| Year | Property Taxes |
|---|---|
| 2020 | $20 |
| 2024 | $1,384 |
Contact Agent
Nearby Similar Homes
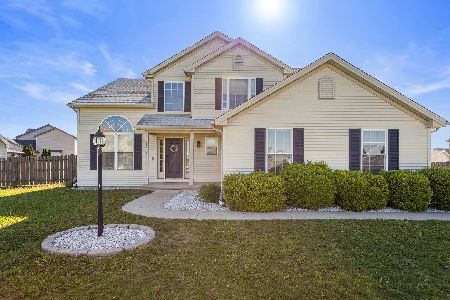
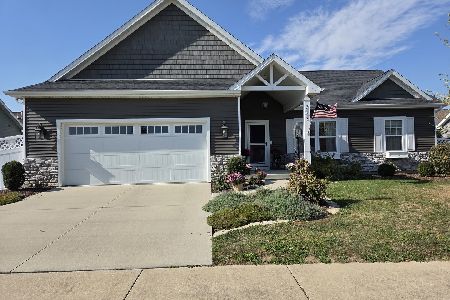
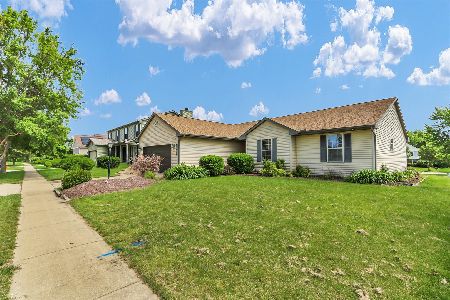
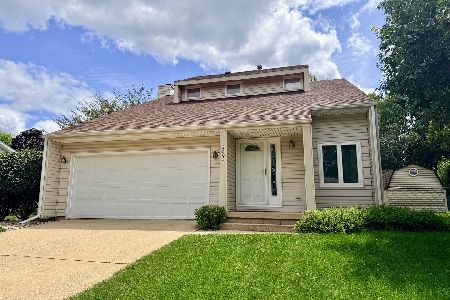
Nearby Sold Comparables



Contact Agent
Listing Provided By
KELLER WILLIAMS-TREC
