

1704 Coventry, Champaign, Illinois 61822
Subdivision > Maynard Lake
Sorry, we are updating photos, please update this page in 15 minutes
$180,000
|
Sold
|
|
| Status: | Closed |
| Sqft: | 2,075 |
| Cost/Sqft: | $92 |
| Beds: | 3 |
| Baths: | 2 |
| Year Built: | — |
| Property Taxes: | $3,335 |
| Days On Market: | 5376 |
| Lot Size: | 0,00 |
Description
This is a surprise large open and bright rooms with wonderful hardwood floors in DR and LR which flows to Kit and FR. Lovely 16 x 011.5 sunporch off family room is ideal for enjoying your morning coffee. Built in bookshelves flank the FR fireplace. Kitchen features large stainless steel gas stove not quite 3 years old, butcher block center counter stays with house. All bedrooms and large with good closet space. Sellers will leave the sunporch furniture. Refrig will stay in as is condition, ice maker does not work.
Property Specifics
| Single Family | |
| — | |
| Ranch,Traditional | |
| — | |
| None | |
| Brick | |
| — | |
| — | |
| No | |
| — |
| Champaign | |
| Maynard Lake | |
| 190 / Annual | |
| — | |
| Public | |
| Public Sewer | |
| Central Air | |
| Natural Gas, Forced Air | |
| 09450835 | |
| 032021229012 |
Nearby Schools
| NAME: | DISTRICT: | DISTANCE: | |
|---|---|---|---|
|
Grade School
Soc |
— | ||
|
Middle School
Call Unt 4 351-3701 |
Not in DB | ||
|
High School
Centennial High School |
Not in DB | ||
Property History
| DATE: | EVENT: | PRICE: | SOURCE: |
|---|---|---|---|
| 15 Jul, 2009 | Sold | $195,900 | MRED MLS |
| 13 Jun, 2009 | Under contract | $199,900 | MRED MLS |
| — | Last price change | $209,900 | MRED MLS |
| 27 Mar, 2009 | Listed for sale | $0 | MRED MLS |
| 30 Aug, 2012 | Sold | $180,000 | MRED MLS |
| 28 Aug, 2012 | Under contract | $189,900 | MRED MLS |
| — | Last price change | $194,500 | MRED MLS |
| 1 Mar, 2012 | Listed for sale | $0 | MRED MLS |
Sorry, we are updating photos, please update this page in 15 minutes
Room Specifics
All Bedroom Info:
Total Bedrooms: 3
Bedrooms Above Ground: 3
Bedrooms Below Ground: 0
Total Bedrooms: 3
Bedrooms Above Ground: 3
Bedrooms Below Ground: 0
Second Bedroom Info:
Dimensions: —
Location: —Dimensions: —
Floor Type: Carpet
Third Bedroom Info:
Dimensions: —
Location: —Dimensions: —
Floor Type: Carpet
Bathroom Info:
Full Bathrooms: 2
Partial Bathrooms: 0Full Bathrooms: 2
Bathroom Amenities: —
Bathroom in Basement: —
Dining Room Info:
Dimensions: —
Location: —Dimensions: —
Floor Type: Hardwood
Kitchen Info:
Dimensions: —
Location: —Dimensions: —
Floor Type: Vinyl
Living Room Info:
Dimensions: —
Location: —Dimensions: —
Floor Type: Hardwood
Family Room Info:
Dimensions: —
Location: —Dimensions: —
Floor Type: Carpet
Additional Rooms Info:
Rooms: Walk In Closet
Basement: NoneRooms: Walk In Closet
Other Specifics
| 2 | |
| — | |
| Garage | |
| — | |
| — | |
| — | |
| Patio, Porch | |
| — | |
| 80 X 114 | |
| — | |
| Full | |
| First Floor Bedroom | |
| Dishwasher, Disposal, Dryer, Microwave, Range, Washer | |
| Not in DB | |
| Sidewalks | |
| — | |
| Gas Log |
Tax History
| Year | Property Taxes |
|---|---|
| 2009 | $3,261 |
| 2012 | $3,335 |
Contact Agent
Nearby Similar Homes
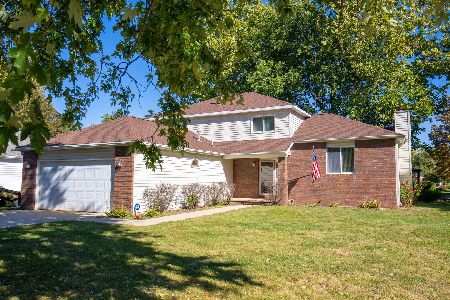
3501 Roxford Drive, Champaign, Illinois 61822

For Sale
$384,990
3 beds / 3.0 baths / 3,550 ft2
Single Family / Built: 1987
99
1913 Moraine Drive, Champaign, Illinois 61822
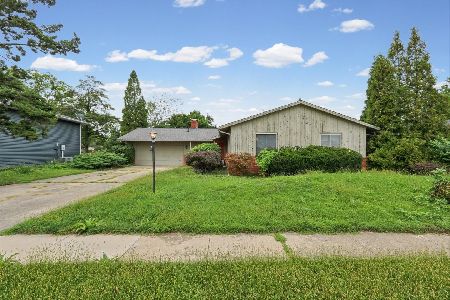
For Sale
$439,900
3 beds / 2.0 baths / 1,868 ft2
Single Family / Built: —
55
1912 Byrnebruk Drive, Champaign, Illinois 61822
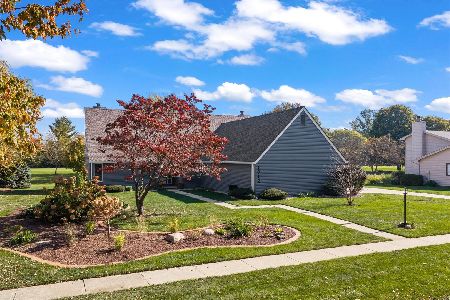
For Sale
$675,000
4 beds / 3.1 baths / 3,371 ft2
Single Family / Built: 1983
21
2004 Byrnebruk Drive, Champaign, Illinois 61822
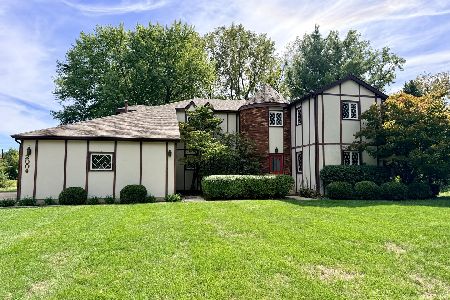
For Sale
$519,000
3 beds / 2.1 baths / 2,628 ft2
Single Family / Built: 1978
57
3325 Stoneybrook Drive, Champaign, Illinois 61822
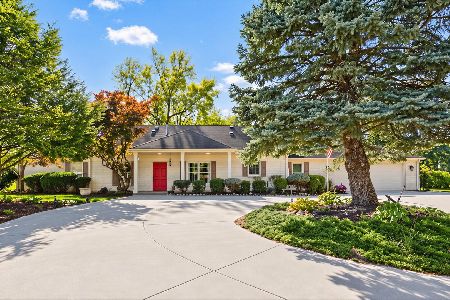
For Sale
$449,900
5 beds / 4.1 baths / 3,420 ft2
Single Family / Built: 1972
29
Nearby Sold Comparables

3403 Halifax Drive, Champaign, Illinois 61822
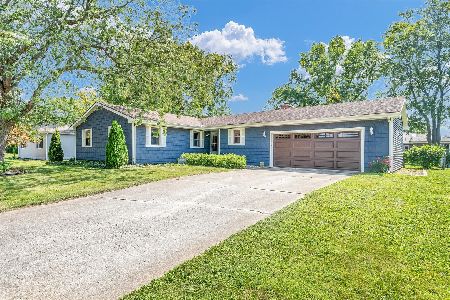
Sold
$240,000
3 beds / 2.0 baths / 1,552 ft2
Single Family / Built: —
813
3401 Halifax Drive, Champaign, Illinois 61822
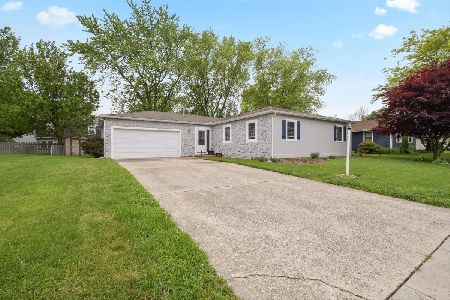
Sold
$208,000
3 beds / 2.0 baths / 1,708 ft2
Single Family / Built: —
1997
Contact Agent
Listing Provided By
Century 21 Heartland-Champaign
