

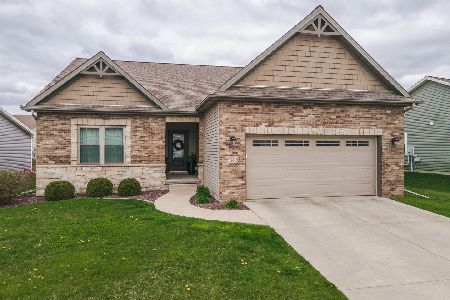
1704 Keybridge Way, Bloomington, Illinois 61704
Subdivision > Hershey Grove
Sorry, we are updating photos, please update this page in 15 minutes
$300,000
|
Sold
|
|
| Status: | Closed |
| Sqft: | 1,775 |
| Cost/Sqft: | $169 |
| Beds: | 3 |
| Baths: | 4 |
| Year Built: | 2015 |
| Property Taxes: | $0 |
| Days On Market: | 4233 |
| Lot Size: | 0,00 |
Description
Wonderful open floor ranch plan with split bedroom design! House is light & bright with large island for entertaining. Note the separate utility room, drop zone, half bath in addition to two other full baths on first floor. Attractive master bedroom suite with separate shower and tub. Well designed closet! Anyone with lots of shoes? Jack n Jill bathroom for other upstairs bedrooms. Lower level features family room, full bath, & bedroom. The inviting exterior welcomes you inside. Agent Int.
Property Specifics
| Single Family | |
| — | |
| Ranch | |
| 2015 | |
| Full | |
| Vinyl Siding, Brick | |
| — | |
| — | |
| No | |
| — |
| Mc Lean | |
| Hershey Grove | |
| 150 / Annual | |
| — | |
| Public | |
| Public Sewer | |
| Central Air | |
| Forced Air, Natural Gas | |
| 10180647 | |
| 2113104032 |
Nearby Schools
| NAME: | DISTRICT: | DISTANCE: | |
|---|---|---|---|
|
Grade School
Cedar Ridge Elementary |
5 | — | |
|
Middle School
Evans Jr High |
5 | Not in DB | |
|
High School
Normal Community High School |
5 | Not in DB | |
Property History
| DATE: | EVENT: | PRICE: | SOURCE: |
|---|---|---|---|
| 4 Mar, 2016 | Sold | $300,000 | MRED MLS |
| 25 Jan, 2016 | Under contract | $299,900 | MRED MLS |
| 30 Mar, 2015 | Listed for sale | $317,900 | MRED MLS |
| 15 Jul, 2019 | Sold | $302,000 | MRED MLS |
| 30 May, 2019 | Under contract | $309,900 | MRED MLS |
| 21 May, 2019 | Listed for sale | $309,900 | MRED MLS |
| 17 Jun, 2022 | Sold | $425,000 | MRED MLS |
| 29 Apr, 2022 | Under contract | $380,000 | MRED MLS |
| 27 Apr, 2022 | Listed for sale | $380,000 | MRED MLS |
Sorry, we are updating photos, please update this page in 15 minutes
Room Specifics
All Bedroom Info:
Total Bedrooms: 4
Bedrooms Above Ground: 3
Bedrooms Below Ground: 1
Total Bedrooms: 4
Bedrooms Above Ground: 3
Bedrooms Below Ground: 1
Second Bedroom Info:
Dimensions: —
Location: —Dimensions: —
Floor Type: Carpet
Third Bedroom Info:
Dimensions: —
Location: —Dimensions: —
Floor Type: Carpet
Fourth Bedroom Info:
Dimensions: —
Location: —Dimensions: —
Floor Type: Carpet
Bathroom Info:
Full Bathrooms: 4
Partial Bathrooms: 1Full Bathrooms: 4
Bathroom Amenities: Garden Tub
Bathroom in Basement: 1
Kitchen Info:
Dimensions: —
Location: —Dimensions: —
Floor Type: Hardwood
Features: Pantry-Closet
Family Room Info:
Dimensions: —
Location: —Dimensions: —
Floor Type: Hardwood
Additional Rooms Info:
Rooms: Family Room, Foyer
Basement: FullRooms: Family Room, Foyer
Other Specifics
| 2 | |
| — | |
| Garage | |
| — | |
| — | |
| — | |
| Patio | |
| — | |
| 52.18X123.60X80.05X120.15 | |
| — | |
| Full | |
| First Floor Full Bath, Vaulted/Cathedral Ceilings, Walk-In Closet(s) | |
| Dishwasher, Range, Microwave | |
| Not in DB | |
| — | |
| — | |
| Gas Log |
Tax History
| Year | Property Taxes |
|---|---|
| 2019 | $7,250 |
| 2022 | $8,360 |
Contact Agent
Nearby Similar Homes
3002 Neaves Drive, Bloomington, Illinois 61704

For Sale
$435,000
5 beds / 4.0 baths / 5,534 ft2
Single Family / Built: 2003
22
9 Chiswick Circle, Bloomington, Illinois 61704

For Sale
$385,000
4 beds / 3.1 baths / 3,240 ft2
Single Family / Built: 1987
59
47 Stonebrook Court, Bloomington, Illinois 61704

For Sale
$825,000
5 beds / 3.1 baths / 7,552 ft2
Single Family / Built: 2006
374
20 Kensington Circle, Bloomington, Illinois 61704

For Sale
$359,000
4 beds / 2.1 baths / 3,696 ft2
Single Family / Built: 1985
16
1401 Ballyshannon Drive, Bloomington, Illinois 61704

For Sale
$360,000
4 beds / 2.1 baths / 2,295 ft2
Single Family / Built: 2003
85
Nearby Sold Comparables

Contact Agent
Listing Provided By
Berkshire Hathaway Snyder Real Estate
