

1704 Whitcomb Avenue, Des Plaines, Illinois 60018
Sorry, we are updating photos, please update this page in 15 minutes
$170,000
|
Sold
|
|
| Status: | Closed |
| Sqft: | 998 |
| Cost/Sqft: | $175 |
| Beds: | 2 |
| Baths: | 1 |
| Year Built: | 1925 |
| Property Taxes: | $3,296 |
| Days On Market: | 3388 |
| Lot Size: | 0,00 |
Description
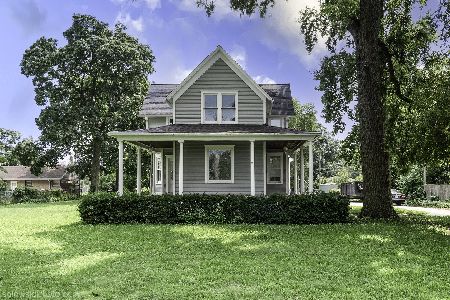
THIS CHARMING BRICK BUNGALOW FEATURES 2 BEDROOMS, SUNKEN LIVING ROOM WITH WOOD BURNING FIREPLACE, GALLEY KITCHEN, SEPARATE DINING ROOM WITH BUILT IN HUTCH, HARDWOOD FLOORS THROUGHOUT MAIN LEVEL, SUN ROOM COULD BE USED FOR DEN, OFFICE, SITTING AREA OR ADDITIONAL BEDROOM. NEW FURNACE, HOT WATER HEATER AND DRYER IN 2013. NEW SUMP PUMP INSTALLED IN 2017. PARTIAL BASEMENT & 2 CAR DETACHED GARAGE. BEAUTIFUL YARD WITH MATURE TREES AND GORGEOUS PERENNIALS IS THE PERFECT PLACE TO RELAX. PROPERTY BEING SOLD "AS IS".
Property Specifics
| Single Family | |
| — | |
| Bungalow | |
| 1925 | |
| Partial | |
| Brick | |
| Asphalt | |
| — | |
| No | |
| — |
| Cook | |
| — | |
| 0 / Not Applicable | |
| None | |
| Public | |
| Public Sewer | |
| Central Air | |
| Natural Gas, Forced Air | |
| 09707653 | |
| 09213030290000 |
Nearby Schools
| NAME: | DISTRICT: | DISTANCE: | |
|---|---|---|---|
|
Grade School
Central Elementary School |
62 | — | |
|
Middle School
Chippewa Middle School |
62 | Not in DB | |
|
High School
Maine West High School |
207 | Not in DB | |
Property History
| DATE: | EVENT: | PRICE: | SOURCE: |
|---|---|---|---|
| 4 Jan, 2018 | Sold | $170,000 | MRED MLS |
| 6 Dec, 2017 | Under contract | $174,900 | MRED MLS |
| — | Last price change | $199,000 | MRED MLS |
| 1 Aug, 2017 | Listed for sale | $199,000 | MRED MLS |
Sorry, we are updating photos, please update this page in 15 minutes
Room Specifics
All Bedroom Info:
Total Bedrooms: 2
Bedrooms Above Ground: 2
Bedrooms Below Ground: 0
Total Bedrooms: 2
Bedrooms Above Ground: 2
Bedrooms Below Ground: 0
Second Bedroom Info:
Dimensions: —
Location: —Dimensions: —
Floor Type: Hardwood
Bathroom Info:
Full Bathrooms: 1
Partial Bathrooms: 0Full Bathrooms: 1
Bathroom Amenities: —
Bathroom in Basement: 0
Dining Room Info:
Dimensions: —
Location: —Dimensions: —
Floor Type: Hardwood
Kitchen Info:
Dimensions: —
Location: —Dimensions: —
Floor Type: Vinyl
Features: Galley
Living Room Info:
Dimensions: —
Location: —Dimensions: —
Floor Type: Hardwood
Additional Rooms Info:
Rooms: Heated Sun Room
Basement: PartialRooms: Heated Sun Room
Other Specifics
| 2 | |
| — | |
| Garage | |
| — | |
| — | |
| — | |
| Patio | |
| — | |
| 60X169 | |
| — | |
| None | |
| Hardwood Floors | |
| Range, Microwave, Dishwasher, Refrigerator, Washer, Dryer | |
| Not in DB | |
| Sidewalks, Street Lights, Street Paved | |
| — | |
| Includes Accessories |
Tax History
| Year | Property Taxes |
|---|---|
| 2018 | $3,296 |
Contact Agent
Nearby Similar Homes
1280 Cora Street, Des Plaines, Illinois 60018

For Sale
$385,000
4 beds / 2.0 baths / 1,000 ft2
Single Family / Built: 1924
90
1636 Cora Street, Des Plaines, Illinois 60018

For Sale
$435,000
3 beds / 1.1 baths / 1,323 ft2
Single Family / Built: 1981
19
1509 Center Street, Des Plaines, Illinois 60018

For Sale
$550,000
4 beds / 3.0 baths / 2,442 ft2
Single Family / Built: 1930
245
1375 Whitcomb Avenue, Des Plaines, Illinois 60018

For Sale
$429,000
4 beds / 3.0 baths / 1,845 ft2
Single Family / Built: 1926
132
920 Parkview Lane, Des Plaines, Illinois 60016

For Sale
$629,400
4 beds / 2.1 baths / 2,273 ft2
Single Family / Built: 1954
25
1961 Miner Street, Des Plaines, Illinois 60016
For Sale
$705,000
5 beds / 3.0 baths / 2,500 ft2
Single Family / Built: —
85
Nearby Sold Comparables
1698 Whitcomb Avenue, Des Plaines, Illinois 60018

Sold
$110,250
3 beds / 2.0 baths / 1,058 ft2
Single Family / Built: 1927
4715
1699 Van Buren Avenue, Des Plaines, Illinois 60018
Sold
$349,900
4 beds / 2.0 baths / 1,750 ft2
Single Family / Built: 1941
4663
1699 Van Buren Street, Des Plaines, Illinois 60018
Sold
$369,000
3 beds / 2.0 baths / 1,462 ft2
Single Family / Built: 1940
7060
1715 Whitcomb Avenue, Des Plaines, Illinois 60018
Sold
$469,000
4 beds / 2.1 baths / 2,868 ft2
Single Family / Built: 1945
3077
1695 Van Buren Street, Des Plaines, Illinois 60016
Sold
$369,900
4 beds / 3.0 baths / 0 ft2
Single Family / Built: 2006
4955
1695 Van Buren Avenue, Des Plaines, Illinois 60018
Sold
$475,000
4 beds / 3.0 baths / 3,192 ft2
Single Family / Built: 2006
4268
Contact Agent
Listing Provided By
Berkshire Hathaway HomeServices Starck Real Estate
