

1705 Vernon Drive, Urbana, Illinois 61802
Subdivision > South Ridge


$249,900
|
Sold
|
|
| Status: | Closed |
| Sqft: | 1,402 |
| Cost/Sqft: | $178 |
| Beds: | 3 |
| Baths: | 2 |
| Year Built: | 2020 |
| Property Taxes: | $150 |
| Days On Market: | 1903 |
| Lot Size: | 0,17 |
Description
Well decorated and sharp 3bedroom/2bath ranch with open concept living room, kitchen, and dining room. Off of the 2 car garage is a mudroom with a dedicated laundry room with cabinet sink. The master bedroom features a walk-in closet with upgraded shelving and en suite bathroom with a standup tiled shower and a double vanity sink. The kitchen is equipped with an island and Hond granite tops. Master and third bedroom have upgraded carpet and 2nd bedroom has resilient laminate flooring. Current owners added a Central Vac system and Gas stove. Current owners extended the Patio and added a concrete walkway by the East side of the garage. You will fall in love with this home so make that appointment today to see the home.
Property Specifics
| Single Family | |
| — | |
| Ranch | |
| 2020 | |
| None | |
| Vinyl Siding | |
| — | |
| — | |
| No | |
| 0.17 |
| Champaign | |
| South Ridge | |
| 125 / Annual | |
| None | |
| Public | |
| Public Sewer | |
| Central Air | |
| Natural Gas | |
| 11209337 | |
| 932128407009 |
Nearby Schools
| NAME: | DISTRICT: | DISTANCE: | |
|---|---|---|---|
|
Grade School
Urbana Elementary School |
116 | — | |
|
Middle School
Urbana Middle School |
116 | Not in DB | |
|
High School
Urbana High School |
116 | Not in DB | |
Property History
| DATE: | EVENT: | PRICE: | SOURCE: |
|---|---|---|---|
| 28 Aug, 2020 | Sold | $216,850 | MRED MLS |
| 26 Jun, 2020 | Under contract | $212,900 | MRED MLS |
| 9 Apr, 2020 | Listed for sale | $212,900 | MRED MLS |
| 29 Oct, 2021 | Sold | $249,900 | MRED MLS |
| 8 Sep, 2021 | Under contract | $249,900 | MRED MLS |
| 3 Sep, 2021 | Listed for sale | $249,900 | MRED MLS |


Room Specifics
All Bedroom Info:
Total Bedrooms: 3
Bedrooms Above Ground: 3
Bedrooms Below Ground: 0
Total Bedrooms: 3
Bedrooms Above Ground: 3
Bedrooms Below Ground: 0
Second Bedroom Info:
Dimensions: —
Location: —Dimensions: —
Floor Type: Wood Laminate
Third Bedroom Info:
Dimensions: —
Location: —Dimensions: —
Floor Type: Wood Laminate
Bathroom Info:
Full Bathrooms: 2
Partial Bathrooms: 0Full Bathrooms: 2
Bathroom Amenities: —
Bathroom in Basement: 0
Dining Room Info:
Dimensions: —
Location: —Dimensions: —
Floor Type: Wood Laminate
Kitchen Info:
Dimensions: —
Location: —Dimensions: —
Floor Type: Wood Laminate
Laundry Room Info:
Dimensions: —
Location: —Dimensions: —
Floor Type: Wood Laminate
Living Room Info:
Dimensions: —
Location: —Dimensions: —
Floor Type: Wood Laminate
Additional Rooms Info:
Rooms: No additional rooms
Basement: NoneRooms: No additional rooms
Other Specifics
| 2 | |
| — | |
| Garage | |
| — | |
| — | |
| — | |
| — | |
| — | |
| 72 X 101 | |
| — | |
| Full | |
| — | |
| — | |
| Not in DB | |
| — | |
| — | |
| — |
Tax History
| Year | Property Taxes |
|---|---|
| 2020 | $20 |
| 2021 | $150 |
Contact Agent
Nearby Similar Homes
3403 Memory Lane, Urbana, Illinois 61802
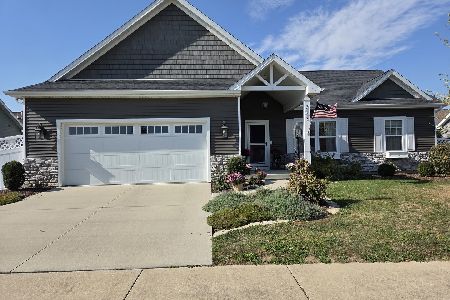
For Sale
$340,000
3 beds / 2.0 baths / 1,452 ft2
Single Family / Built: 2021
22
3504 Myra Ridge Drive, Urbana, Illinois 61802
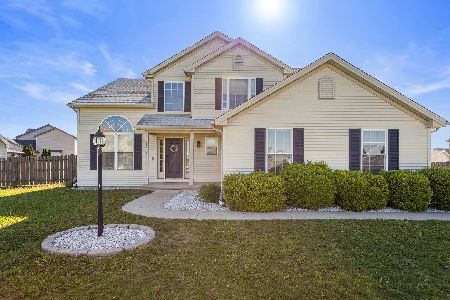
For Sale
$410,000
4 beds / 3.1 baths / 2,232 ft2
Single Family / Built: 2007
190
3110 Ridge Park Road, Urbana, Illinois 61802
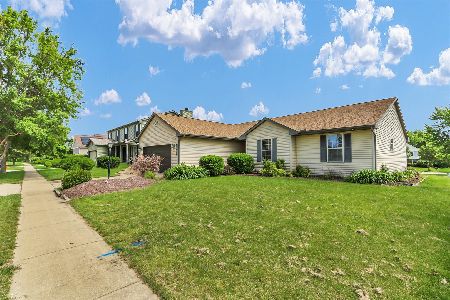
For Sale
$269,900
4 beds / 2.0 baths / 1,888 ft2
Single Family / Built: 1999
44
2802 Susan Stone Drive, Urbana, Illinois 61802
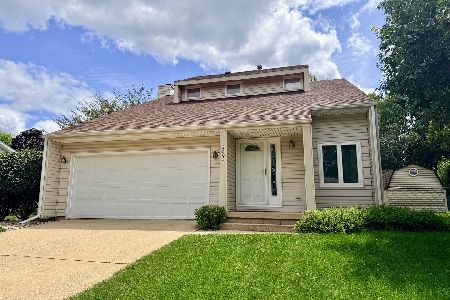
For Sale
$269,900
3 beds / 1.1 baths / 1,700 ft2
Single Family / Built: 1985
97
Nearby Sold Comparables
1705 Vernon Drive, Urbana, Illinois 61802
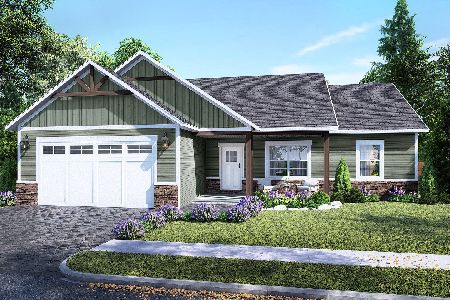
Sold
$212,900
3 beds / 2.0 baths / 1,402 ft2
Single Family / Built: 2020
2415

1707 Vernon Drive, Urbana, Illinois 61802
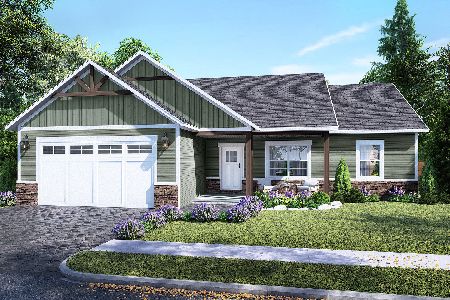
Sold
$212,900
3 beds / 2.0 baths / 1,402 ft2
Single Family / Built: 2020
2372
1707 Vernon Drive, Urbana, Illinois 61802
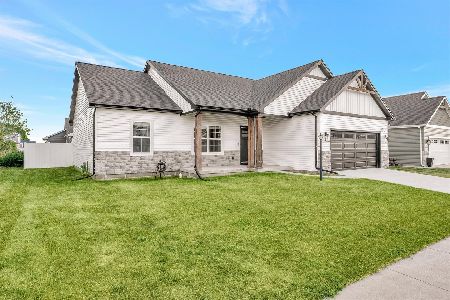
Sold
$292,000
3 beds / 2.0 baths / 1,400 ft2
Single Family / Built: 2020
1233
Contact Agent
Listing Provided By
LANDMARK REAL ESTATE
