

1706 Lake Street, Evanston, Illinois 60201
Sorry, we are updating photos, please update this page in 15 minutes
$443,500
|
Sold
|
|
| Status: | Closed |
| Sqft: | 1,600 |
| Cost/Sqft: | $297 |
| Beds: | 2 |
| Baths: | 4 |
| Year Built: | 1904 |
| Property Taxes: | $5,191 |
| Days On Market: | 3983 |
| Lot Size: | 0,14 |
Description
CUSTOM HOME ON EXTRA LGE LOT NR RIDGE HISTORIC DIST. COMPLETELY REDONE! EVERYTHING IS NEW! BRITE MAIN LVL HAS LGE LIVRM/DININGRM & FABULOUS KITCHEN THAT BOASTS 42" SOFT CLOSE CABINETS, SS APPL, & QUARTZ TOPS. SLIDERS TO SPACIOUS DECK AND YARD. 2ND FLR HAS 2 MSTRSUITES-1ST MASTER HAS HIS/HERS WALK-IN CLSTS. BTH HAS JACUZZI & SEP CUSTOM SHOWER. 2ND MSTR HAS WALK-IN CLST AND PRIVATE FULL BTH. LOWER LVL HAS FAMILYRM, 3RD BDRM AND FULL BATH & LAUNDRY. THE HOME IS ONE BLK FROM PENNY PARK AND IS PRISTINE AND MOVE-IN READY! A MUST SEE!
Property Specifics
| Single Family | |
| — | |
| Farmhouse | |
| 1904 | |
| Full | |
| Vinyl Siding, Cedar | |
| — | |
| — | |
| No | |
| 0.14 |
| Cook | |
| — | |
| 0 / Not Applicable | |
| None | |
| Public | |
| Public Sewer | |
| Central Air | |
| Natural Gas, Forced Air | |
| 09095711 | |
| 10134200070000 |
Nearby Schools
| NAME: | DISTRICT: | DISTANCE: | |
|---|---|---|---|
|
Grade School
Dewey Elementary School |
65 | — | |
|
Middle School
Nichols Middle School |
65 | Not in DB | |
|
High School
Evanston Twp High School |
202 | Not in DB | |
Property History
| DATE: | EVENT: | PRICE: | SOURCE: |
|---|---|---|---|
| 30 Dec, 2015 | Sold | $443,500 | MRED MLS |
| 2 Dec, 2015 | Under contract | $474,900 | MRED MLS |
| 2 Dec, 2015 | Listed for sale | $474,900 | MRED MLS |
| 7 Apr, 2025 | Sold | $740,000 | MRED MLS |
| 10 Mar, 2025 | Under contract | $725,000 | MRED MLS |
| 5 Mar, 2025 | Listed for sale | $725,000 | MRED MLS |
Sorry, we are updating photos, please update this page in 15 minutes
Room Specifics
All Bedroom Info:
Total Bedrooms: 3
Bedrooms Above Ground: 2
Bedrooms Below Ground: 1
Total Bedrooms: 3
Bedrooms Above Ground: 2
Bedrooms Below Ground: 1
Second Bedroom Info:
Dimensions: —
Location: —Dimensions: —
Floor Type: Carpet
Third Bedroom Info:
Dimensions: —
Location: —Dimensions: —
Floor Type: Carpet
Bathroom Info:
Full Bathrooms: 4
Partial Bathrooms: 1Full Bathrooms: 4
Bathroom Amenities: Separate Shower
Bathroom in Basement: 1
Dining Room Info:
Dimensions: —
Location: —Dimensions: —
Floor Type: Hardwood
Kitchen Info:
Dimensions: —
Location: —Dimensions: —
Floor Type: Hardwood
Features: Eating Area-Breakfast Bar, Island
Laundry Room Info:
Dimensions: —
Location: —Dimensions: —
Floor Type: Ceramic Tile
Living Room Info:
Dimensions: —
Location: —Dimensions: —
Floor Type: Hardwood
Family Room Info:
Dimensions: —
Location: —Dimensions: —
Floor Type: Carpet
Additional Rooms Info:
Rooms: Foyer
Basement: FullRooms: Foyer
Other Specifics
| 2.5 | |
| — | |
| Garage | |
| — | |
| — | |
| — | |
| Deck, Porch | |
| — | |
| 48X124X47X125 | |
| — | |
| Full | |
| Hardwood Floors | |
| Range, Microwave, Dishwasher, Refrigerator, Disposal, Stainless Steel Appliance(s) | |
| Not in DB | |
| Sidewalks, Street Lights, Street Paved | |
| — | |
| — |
Tax History
| Year | Property Taxes |
|---|---|
| 2015 | $5,191 |
| 2025 | $11,136 |
Contact Agent
Nearby Similar Homes
1823 Greenwood Street, Evanston, Illinois 60201
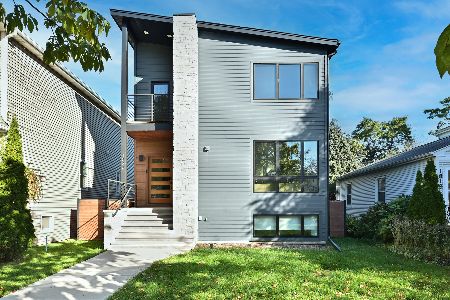
For Sale
$1,450,000
5 beds / 3.1 baths / 4,142 ft2
Single Family / Built: 2023
3
1130 Dewey Avenue, Evanston, Illinois 60202
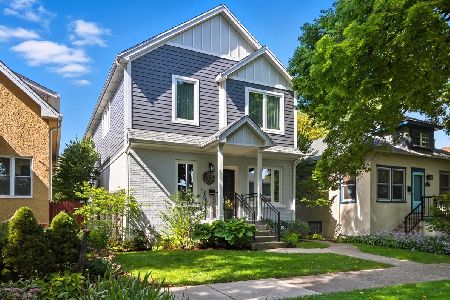
For Sale
$1,095,000
4 beds / 3.1 baths / 2,700 ft2
Single Family / Built: 1916
34
1428 Crain Street, Evanston, Illinois 60202
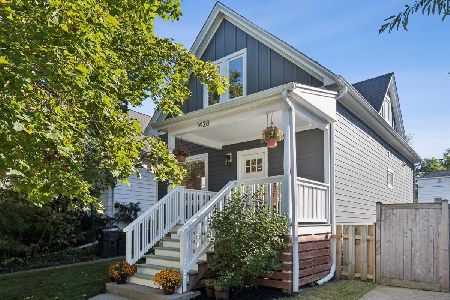
For Sale
$785,000
3 beds / 2.1 baths / 2,300 ft2
Single Family / Built: 1904
8
1912 Emerson Street, Evanston, Illinois 60201

For Sale
$498,500
5 beds / 3.1 baths / 2,832 ft2
Single Family / Built: 1914
49
1232 Ridge Avenue, Evanston, Illinois 60202

For Sale
$2,490,000
11 beds / 6.2 baths / 8,600 ft2
Single Family / Built: 1896
570
1910 Dewey Avenue, Evanston, Illinois 60201
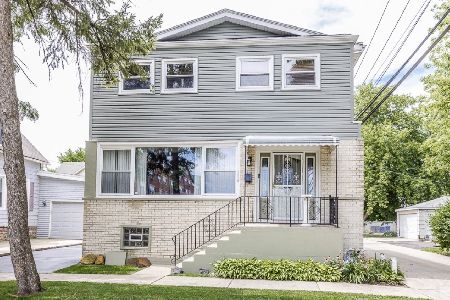
For Sale
$469,900
5 beds / 2.1 baths / 1,898 ft2
Single Family / Built: 1893
151
Nearby Sold Comparables
1706 Lake Street, Evanston, Illinois 60201
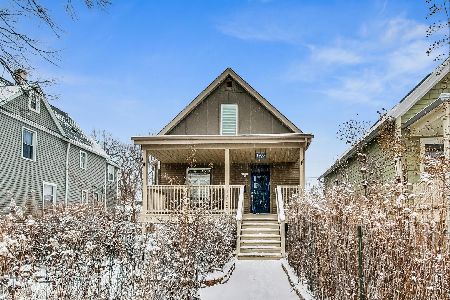
Sold
$725,000
2 beds / 3.1 baths / 2,124 ft2
Single Family / Built: 1904
602
1708 Lake Street, Evanston, Illinois 60201
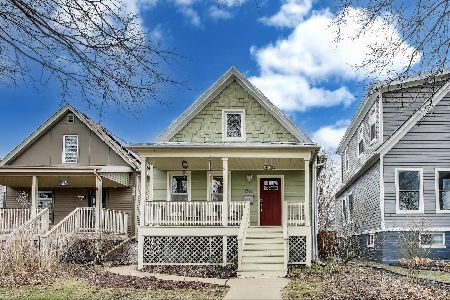
Sold
$650,000
2 beds / 3.0 baths / 2,111 ft2
Single Family / Built: 1903
568
1708 Lake Street, Evanston, Illinois 60201

Sold
$369,000
2 beds / 3.0 baths / 0 ft2
Single Family / Built: 1903
4941
1708 Lake Street, Evanston, Illinois 60201
Sold
$424,900
2 beds / 3.0 baths / 0 ft2
Single Family / Built: 1903
3784
1710 Lake Street, Evanston, Illinois 60201
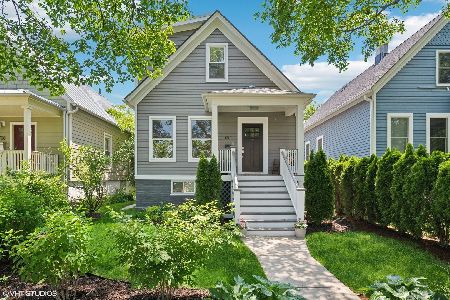
Sold
$790,000
3 beds / 2.1 baths / 1,800 ft2
Single Family / Built: 1903
224
1424 Dewey Avenue, Evanston, Illinois 60201
Sold
$825,000
4 beds / 4.0 baths / 3,600 ft2
Single Family / Built: 1863
2538
Contact Agent
Listing Provided By
Master Realty, Inc.
