

171 Deere Park Drive, Highland Park, Illinois 60035
Sorry, we are updating photos, please update this page in 15 minutes
$792,058
|
Sold
|
|
| Status: | Closed |
| Sqft: | 3,159 |
| Cost/Sqft: | $260 |
| Beds: | 4 |
| Baths: | 4 |
| Year Built: | 1927 |
| Property Taxes: | $17,000 |
| Days On Market: | 5766 |
| Lot Size: | 0,23 |
Description
Storybook brick & stucco w tile roof, flagstone steps, ivy covered exterior. Leaded windows to step-down LR, 11' beamed ceiling, wood burning FP & tandem library/ sep walkway entrance. Exquisite woodwork, HW floors & original leaded windows. Newer space pac A/C & heating. 1st floor BR & full bath. Prof. designed kitchen/pantry. granite, cherrywood brass custom cabinetry, SS apps. Private Lake Mich beach rights.
Property Specifics
| Single Family | |
| — | |
| Tudor | |
| 1927 | |
| Full | |
| Brick, Stucco | |
| — | |
| TUDOR | |
| No | |
| 0.23 |
| Lake | |
| — | |
| 0 / Not Applicable | |
| None | |
| Lake Michigan | |
| Public Sewer | |
| Space Pac | |
| Natural Gas, Radiator(s) | |
| 07708138 | |
| 17313021410000 |
Nearby Schools
| NAME: | DISTRICT: | DISTANCE: | |
|---|---|---|---|
|
Grade School
Braeside Elementary School |
112 | — | |
|
Middle School
Edgewood Middle School |
112 | Not in DB | |
|
High School
Highland Park High School |
113 | Not in DB | |
Property History
| DATE: | EVENT: | PRICE: | SOURCE: |
|---|---|---|---|
| 26 May, 2011 | Sold | $792,058 | MRED MLS |
| 27 Apr, 2011 | Under contract | $820,000 | MRED MLS |
| 11 Jan, 2011 | Listed for sale | $820,000 | MRED MLS |
| 4 Aug, 2021 | Sold | $839,000 | MRED MLS |
| 8 Jul, 2021 | Under contract | $849,000 | MRED MLS |
| 1 Jul, 2021 | Listed for sale | $849,000 | MRED MLS |
Sorry, we are updating photos, please update this page in 15 minutes
Room Specifics
All Bedroom Info:
Total Bedrooms: 4
Bedrooms Above Ground: 4
Bedrooms Below Ground: 0
Total Bedrooms: 4
Bedrooms Above Ground: 4
Bedrooms Below Ground: 0
Second Bedroom Info:
Dimensions: —
Location: —Dimensions: —
Floor Type: Hardwood
Third Bedroom Info:
Dimensions: —
Location: —Dimensions: —
Floor Type: Hardwood
Fourth Bedroom Info:
Dimensions: —
Location: —Dimensions: —
Floor Type: Hardwood
Bathroom Info:
Full Bathrooms: 4
Partial Bathrooms: 1Full Bathrooms: 4
Bathroom Amenities: Whirlpool, Double Sink
Bathroom in Basement: 0
Dining Room Info:
Dimensions: —
Location: —Dimensions: —
Floor Type: Hardwood
Kitchen Info:
Dimensions: —
Location: —Dimensions: —
Floor Type: Ceramic Tile
Features: Eating Area-Table Space
Living Room Info:
Dimensions: —
Location: —Dimensions: —
Floor Type: Hardwood
Additional Rooms Info:
Rooms: Foyer, Library
Basement: FullRooms: Foyer, Library
Other Specifics
| 2 | |
| — | |
| Garage | |
| — | |
| — | |
| — | |
| — | |
| Corner Lot, Cul-De-Sac | |
| .23 ACRES | |
| — | |
| Full | |
| Hardwood Floors, First Floor Bedroom | |
| Double Oven, Microwave, Dishwasher, Refrigerator, Washer, Dryer, Disposal, Stainless Steel Appliance(s) | |
| Not in DB | |
| Water Rights | |
| — | |
| Wood Burning |
Tax History
| Year | Property Taxes |
|---|---|
| 2011 | $17,000 |
| 2021 | $18,381 |
Contact Agent
Nearby Similar Homes
361 Deere Park Drive, Highland Park, Illinois 60035

For Sale
$1,200,000
4 beds / 3.2 baths / 3,336 ft2
Single Family / Built: 1950
0
22 Lakeview Terrace, Highland Park, Illinois 60035

For Sale
$3,800,000
4 beds / 5.1 baths / 5,500 ft2
Single Family / Built: 1949
52
11 Rockgate Lane, Glencoe, Illinois 60022
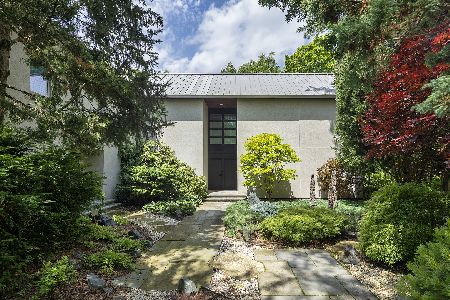
For Sale
$3,800,000
4 beds / 4.2 baths / 5,088 ft2
Single Family / Built: 1983
24
Nearby Sold Comparables
171 Deere Park Drive, Highland Park, Illinois 60035
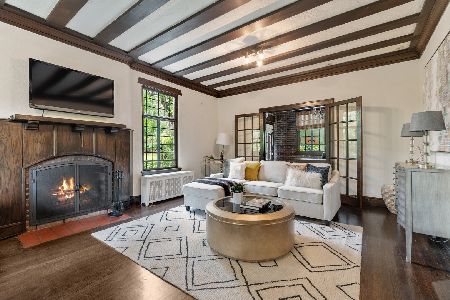
Sold
$849,000
4 beds / 3.1 baths / 3,159 ft2
Single Family / Built: 1927
1942
143 Deere Park Drive, Highland Park, Illinois 60035
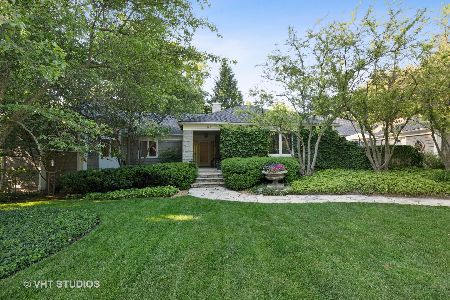
Sold
$995,000
4 beds / 5.1 baths / 3,867 ft2
Single Family / Built: 1959
2316
177 Deere Park Drive, Highland Park, Illinois 60035

Sold
$829,000
4 beds / 3.2 baths / 4,770 ft2
Single Family / Built: 1929
2739
157 Deere Park Drive, Highland Park, Illinois 60035

Sold
$1,299,000
4 beds / 2.1 baths / 2,821 ft2
Single Family / Built: 1942
626
157 Deere Park Drive, Highland Park, Illinois 60035

Sold
$1,039,000
4 beds / 2.1 baths / 2,821 ft2
Single Family / Built: 1942
1588
157 Deere Park Drive, Highland Park, Illinois 60035
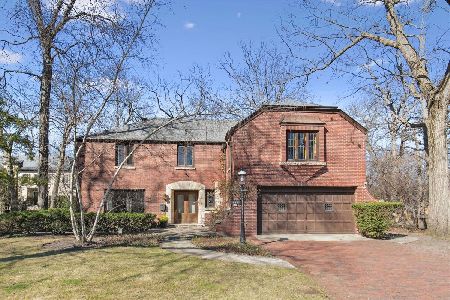
Sold
$1,195,000
4 beds / 2.1 baths / 2,821 ft2
Single Family / Built: 1942
948
Contact Agent
Listing Provided By
4 Sale Realty, Inc.
