

171 Lincoln Parkway, Crystal Lake, Illinois 60014
Sorry, we are updating photos, please update this page in 15 minutes
$122,500
|
Sold
|
|
| Status: | Closed |
| Sqft: | 2,592 |
| Cost/Sqft: | $50 |
| Beds: | 4 |
| Baths: | 2 |
| Year Built: | 1910 |
| Property Taxes: | $6,538 |
| Days On Market: | 3911 |
| Lot Size: | 0,45 |
Description
This is not a fixer upper for a normal handyman. It needs just about everything. It does seem to be a solid house and has hardwood floors almost everywhere. It's in a great location on a beautiful 1/2 acre in town lot! Huge rooms on first and second floors plus a walk up attic. AND there's a 48'x19' barn, as well as a 1 car detached garage.
Property Specifics
| Single Family | |
| — | |
| American 4-Sq. | |
| 1910 | |
| Full | |
| Vinyl Siding | |
| Asphalt | |
| — | |
| No | |
| 0.45 |
| Mc Henry | |
| — | |
| 0 / Not Applicable | |
| None | |
| Public | |
| Public Sewer | |
| None | |
| Natural Gas, Forced Air | |
| 09132951 | |
| 1432303012 |
Nearby Schools
| NAME: | DISTRICT: | DISTANCE: | |
|---|---|---|---|
|
Grade School
North Elementary School |
47 | — | |
|
Middle School
Richard F Bernotas Middle School |
47 | Not in DB | |
|
High School
Crystal Lake Central High School |
155 | Not in DB | |
Property History
| DATE: | EVENT: | PRICE: | SOURCE: |
|---|---|---|---|
| 25 Mar, 2016 | Sold | $122,500 | MRED MLS |
| 25 Feb, 2016 | Under contract | $130,000 | MRED MLS |
| 6 Feb, 2016 | Listed for sale | $130,000 | MRED MLS |
| 10 Aug, 2023 | Sold | $335,500 | MRED MLS |
| 22 Jul, 2023 | Under contract | $325,000 | MRED MLS |
| 13 Jul, 2023 | Listed for sale | $325,000 | MRED MLS |
Sorry, we are updating photos, please update this page in 15 minutes
Room Specifics
All Bedroom Info:
Total Bedrooms: 4
Bedrooms Above Ground: 4
Bedrooms Below Ground: 0
Total Bedrooms: 4
Bedrooms Above Ground: 4
Bedrooms Below Ground: 0
Second Bedroom Info:
Dimensions: —
Location: —Dimensions: —
Floor Type: Carpet
Third Bedroom Info:
Dimensions: —
Location: —Dimensions: —
Floor Type: Hardwood
Fourth Bedroom Info:
Dimensions: —
Location: —Dimensions: —
Floor Type: Other
Bathroom Info:
Full Bathrooms: 2
Partial Bathrooms: 0Full Bathrooms: 2
Bathroom Amenities: —
Bathroom in Basement: 0
Dining Room Info:
Dimensions: —
Location: —Dimensions: —
Floor Type: Hardwood
Kitchen Info:
Dimensions: —
Location: —Dimensions: —
Floor Type: Other
Living Room Info:
Dimensions: —
Location: —Dimensions: —
Floor Type: Hardwood
Family Room Info:
Dimensions: —
Location: —Dimensions: —
Floor Type: Other
Additional Rooms Info:
Rooms: Kitchen, Eating Area, Enclosed Porch
Basement: FullRooms: Kitchen, Eating Area, Enclosed Porch
Other Specifics
| 1 | |
| Concrete Perimeter | |
| Garage | |
| — | |
| — | |
| — | |
| Porch | |
| — | |
| 64X308 | |
| Full,Interior Stair | |
| None | |
| Hardwood Floors, First Floor Bedroom, First Floor Full Bath | |
| — | |
| Not in DB | |
| Water Rights, Sidewalks, Street Lights, Street Paved | |
| — | |
| — |
Tax History
| Year | Property Taxes |
|---|---|
| 2016 | $6,538 |
Contact Agent
Nearby Similar Homes
27 Francis Avenue, Crystal Lake, Illinois 60014

For Sale
$334,900
2 beds / 2.0 baths / 1,193 ft2
Single Family / Built: 1955
21
124 Carmella Drive, Crystal Lake, Illinois 60012

For Sale
$465,000
4 beds / 3.1 baths / 2,687 ft2
Single Family / Built: 2001
38
86 Dole Avenue, Crystal Lake, Illinois 60014

For Sale
$650,000
3 beds / 2.1 baths / 1,726 ft2
Single Family / Built: 1936
77
452 Spring Ridge Drive, Crystal Lake, Illinois 60012

For Sale
$465,000
4 beds / 3.1 baths / 3,324 ft2
Single Family / Built: 1997
16
412 Reserve Drive, Crystal Lake, Illinois 60012
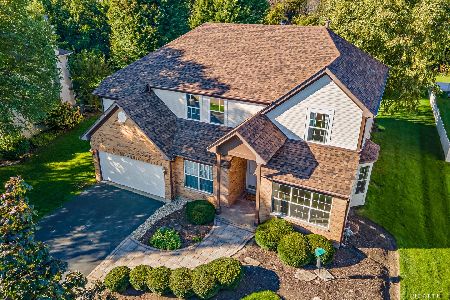
For Sale
$525,000
5 beds / 3.0 baths / 3,680 ft2
Single Family / Built: 2002
21
485 Spring Ridge Drive, Crystal Lake, Illinois 60012

For Sale
$475,000
4 beds / 2.1 baths / 2,278 ft2
Single Family / Built: 2001
3
Nearby Sold Comparables
171 Lincoln Parkway, Crystal Lake, Illinois 60014
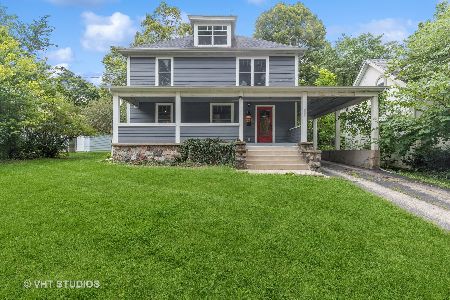
Sold
$325,000
4 beds / 1.1 baths / 2,592 ft2
Single Family / Built: 1910
1197
161 Lincoln Parkway, Crystal Lake, Illinois 60014
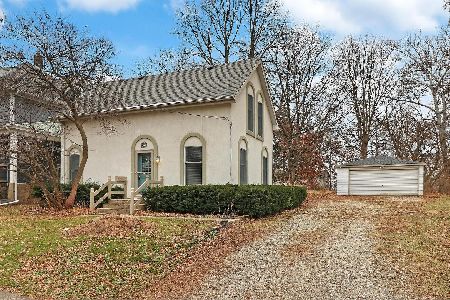
Sold
$199,000
2 beds / 1.1 baths / 756 ft2
Single Family / Built: 1910
1414
183 Lincoln Parkway, Crystal Lake, Illinois 60014
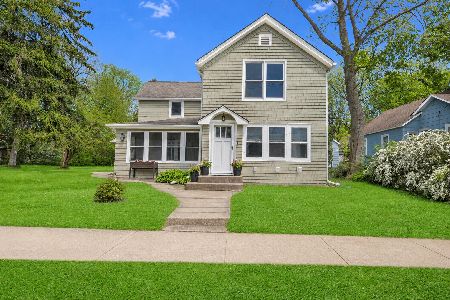
Sold
$450,000
4 beds / 1.1 baths / 2,600 ft2
Single Family / Built: 1913
161
145 Lincoln Parkway, Crystal Lake, Illinois 60014

Sold
$315,000
3 beds / 2.2 baths / 0 ft2
Single Family / Built: 1915
2582
158 Evergreen Parkway, Crystal Lake, Illinois 60014

Sold
$285,000
3 beds / 1.1 baths / 1,403 ft2
Single Family / Built: 1967
1255
270 Woodstock Street, Crystal Lake, Illinois 60014
Sold
$279,900
4 beds / 2.1 baths / 2,075 ft2
Single Family / Built: 1940
3804
Contact Agent
Listing Provided By
RE/MAX Unlimited Northwest
