

171 Walnut Avenue, Des Plaines, Illinois 60016


$291,000
|
Sold
|
|
| Status: | Closed |
| Sqft: | 1,200 |
| Cost/Sqft: | $238 |
| Beds: | 3 |
| Baths: | 2 |
| Year Built: | 1959 |
| Property Taxes: | $3,222 |
| Days On Market: | 2163 |
| Lot Size: | 0,20 |
Description
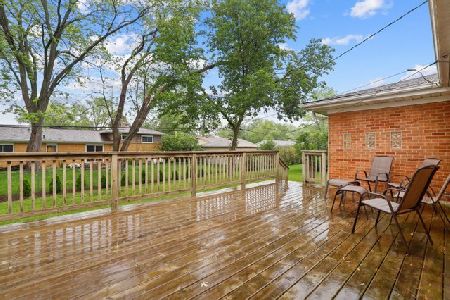
Welcome to wonderful Waycinden Park! This brick ranch home features 3 bedrooms up and one down. Master bath and hall bath have been updated. Great country kitchen with island and bar stools and lots of room for a dining room table. Fabulous lower level family room, den/kitchen area featuring new vinyl plank flooring. New bedroom carpeting and paint in Sept 2020. Tons of room for storage and family parties. Need some extra room? Enjoy the enclosed rear porch for 3 season enjoyment just steps away from the 2.5 car garage and room for all your guests cars in the driveway. An excellent value in a great area.
Property Specifics
| Single Family | |
| — | |
| Ranch | |
| 1959 | |
| Full | |
| Brick | |
| Asphalt | |
| — | |
| No | |
| 0.2 |
| Cook | |
| — | |
| — / Not Applicable | |
| None | |
| Public | |
| Public Sewer | |
| Central Air | |
| Natural Gas, Forced Air | |
| 10942111 | |
| 08242110090000 |
Nearby Schools
| NAME: | DISTRICT: | DISTANCE: | |
|---|---|---|---|
|
Grade School
Devonshire School |
59 | — | |
|
Middle School
Friendship Junior High School |
59 | Not in DB | |
|
High School
Elk Grove High School |
214 | Not in DB | |
Property History
| DATE: | EVENT: | PRICE: | SOURCE: |
|---|---|---|---|
| 18 Dec, 2020 | Sold | $291,000 | MRED MLS |
| 30 Nov, 2020 | Under contract | $285,000 | MRED MLS |
| 27 Nov, 2020 | Listed for sale | $285,000 | MRED MLS |


Room Specifics
All Bedroom Info:
Total Bedrooms: 4
Bedrooms Above Ground: 3
Bedrooms Below Ground: 1
Total Bedrooms: 4
Bedrooms Above Ground: 3
Bedrooms Below Ground: 1
Second Bedroom Info:
Dimensions: —
Location: —Dimensions: —
Floor Type: Carpet
Third Bedroom Info:
Dimensions: —
Location: —Dimensions: —
Floor Type: Carpet
Fourth Bedroom Info:
Dimensions: —
Location: —Dimensions: —
Floor Type: Vinyl
Bathroom Info:
Full Bathrooms: 2
Partial Bathrooms: 0Full Bathrooms: 2
Bathroom Amenities: —
Bathroom in Basement: 0
Kitchen Info:
Dimensions: —
Location: —Dimensions: —
Floor Type: Wood Laminate
Features: Eating Area-Table Space
Living Room Info:
Dimensions: —
Location: —Dimensions: —
Floor Type: Hardwood
Family Room Info:
Dimensions: —
Location: —Dimensions: —
Floor Type: Vinyl
Additional Rooms Info:
Rooms: Screened Porch, Den
Basement: FullRooms: Screened Porch, Den
Other Specifics
| 2.5 | |
| Concrete Perimeter | |
| Garage | |
| — | |
| — | |
| — | |
| Patio, Screened Patio | |
| — | |
| 80 X 106 | |
| — | |
| Full | |
| Hardwood Floors, First Floor Bedroom, First Floor Full Bath | |
| Range, Microwave, Dishwasher, Refrigerator, Washer, Dryer | |
| Not in DB | |
| Park, Pool | |
| — | |
| — |
Tax History
| Year | Property Taxes |
|---|---|
| 2020 | $3,222 |
Contact Agent
Nearby Similar Homes
255 Walnut Avenue, Des Plaines, Illinois 60016

For Sale
$389,000
3 beds / 1.1 baths / 1,179 ft2
Single Family / Built: 1958
35
1177 Stark Place, Des Plaines, Illinois 60016

For Sale
$519,000
4 beds / 3.0 baths / 1,931 ft2
Single Family / Built: 1958
7
295 Anderson Terrace, Des Plaines, Illinois 60016

For Sale
$505,000
3 beds / 2.1 baths / 1,063 ft2
Single Family / Built: 1959
74
47 Algonquin Road, Des Plaines, Illinois 60016

For Sale
$398,900
3 beds / 1.0 baths / 1,655 ft2
Single Family / Built: 1952
116
345 Dempster Street, Des Plaines, Illinois 60016

For Sale
$700,000
5 beds / 3.1 baths / 0 ft2
Single Family / Built: 1988
24
433 Kinkaid Court, Des Plaines, Illinois 60016

For Sale
$560,000
4 beds / 2.1 baths / 2,144 ft2
Single Family / Built: 1970
8
Nearby Sold Comparables
159 Walnut Avenue, Des Plaines, Illinois 60016

Sold
$249,900
3 beds / 1.1 baths / 1,406 ft2
Single Family / Built: 1956
4198
159 Walnut Avenue, Des Plaines, Illinois 60016

Sold
$339,900
3 beds / 2.0 baths / 1,518 ft2
Single Family / Built: 1956
1374
177 Walnut Avenue, Des Plaines, Illinois 60016
Sold
$229,900
3 beds / 1.0 baths / 1,305 ft2
Single Family / Built: 1956
3143
186 Kinkaid Court, Des Plaines, Illinois 60016
Sold
$335,000
3 beds / 1.1 baths / 1,476 ft2
Single Family / Built: 1959
1947
Contact Agent
Listing Provided By
RE/MAX Suburban
