

1710 Holly Avenue, Darien, Illinois 60561
Subdivision > Brookhaven Manor
Sorry, we are updating photos, please update this page in 15 minutes
$322,500
|
Sold
|
|
| Status: | Closed |
| Sqft: | 1,852 |
| Cost/Sqft: | $178 |
| Beds: | 3 |
| Baths: | 3 |
| Year Built: | 1975 |
| Property Taxes: | $6,524 |
| Days On Market: | 3011 |
| Lot Size: | 0,22 |
Description
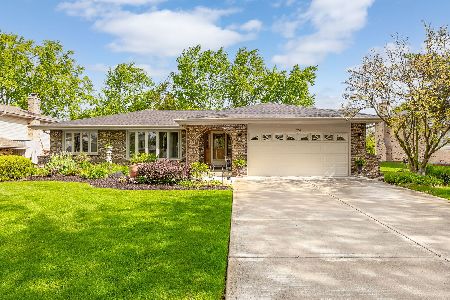
Gallagher and Henry move in ready! Well cared for 3BR, 2.5 Bath split-level with sub basement. Updated kitchen w/stainless steel appliances and variable under/above cabinet led lighting. Bright and airy beautifully updated master half bath. Repainted family room includes stone fireplace to cozy up to on cold nights. Tranquil yard with composite decking backs up to Darien Club and wetlands. Sub basement includes separate workshop. Whole house fan! Won't last long. This house may qualify for Home Partners Lease/Purchase Program. Contact agent for more details.
Property Specifics
| Single Family | |
| — | |
| — | |
| 1975 | |
| Partial | |
| Vinyl Siding, Brick | |
| Asphalt | |
| — | |
| No | |
| 0.22 |
| Du Page | |
| Brookhaven Manor | |
| 0 / Not Applicable | |
| None | |
| Lake Michigan | |
| Public Sewer | |
| Central Air | |
| Natural Gas | |
| 10039162 | |
| 0921302006 |
Property History
| DATE: | EVENT: | PRICE: | SOURCE: |
|---|---|---|---|
| 31 Oct, 2018 | Sold | $322,500 | MRED MLS |
| 31 Aug, 2018 | Under contract | $329,900 | MRED MLS |
| — | Last price change | $334,900 | MRED MLS |
| 2 Aug, 2018 | Listed for sale | $334,900 | MRED MLS |
Sorry, we are updating photos, please update this page in 15 minutes
Room Specifics
All Bedroom Info:
Total Bedrooms: 3
Bedrooms Above Ground: 3
Bedrooms Below Ground: 0
Total Bedrooms: 3
Bedrooms Above Ground: 3
Bedrooms Below Ground: 0
Second Bedroom Info:
Dimensions: —
Location: —Dimensions: —
Floor Type: Hardwood
Third Bedroom Info:
Dimensions: —
Location: —Dimensions: —
Floor Type: Hardwood
Bathroom Info:
Full Bathrooms: 3
Partial Bathrooms: 1Full Bathrooms: 3
Bathroom Amenities: —
Bathroom in Basement: 0
Dining Room Info:
Dimensions: —
Location: —Dimensions: —
Floor Type: Wood Laminate
Kitchen Info:
Dimensions: —
Location: —Dimensions: —
Floor Type: Wood Laminate
Features: Eating Area-Table Space, Pantry-Closet
Laundry Room Info:
Dimensions: —
Location: —Dimensions: —
Floor Type: Other
Living Room Info:
Dimensions: —
Location: —Dimensions: —
Floor Type: Hardwood
Family Room Info:
Dimensions: —
Location: —Dimensions: —
Floor Type: Carpet
Additional Rooms Info:
Rooms: Recreation Room, Workshop
Basement: PartialRooms: Recreation Room, Workshop
Other Specifics
| 2 | |
| — | |
| Garage | |
| — | |
| — | |
| — | |
| Deck | |
| — | |
| 132 X 72 | |
| — | |
| Half | |
| Hardwood Floors, Wood Laminate Floors | |
| — | |
| Not in DB | |
| Sidewalks, Street Lights, Street Paved | |
| — | |
| Wood Burning |
Tax History
| Year | Property Taxes |
|---|---|
| 2018 | $6,524 |
Contact Agent
Nearby Similar Homes
7202 Exner Road, Darien, Illinois 60561

For Sale
$470,000
3 beds / 2.1 baths / 1,598 ft2
Single Family / Built: 1976
43
6722 Sweetbriar Lane, Darien, Illinois 60561

For Sale
$1,010,000
5 beds / 5.0 baths / 5,566 ft2
Single Family / Built: 1995
105
7014 Wilcox Avenue, Darien, Illinois 60561

For Sale
$547,000
4 beds / 3.0 baths / 2,376 ft2
Single Family / Built: 1977
13
7202 Gold Grove Place, Darien, Illinois 60561

For Sale
$989,000
5 beds / 4.1 baths / 3,665 ft2
Single Family / Built: 1973
43
6904 Irish Court, Darien, Illinois 60561

For Sale
$1,249,990
4 beds / 5.0 baths / 4,416 ft2
Single Family / Built: 1994
112
1902 Gigi Lane, Darien, Illinois 60561

For Sale
$599,000
5 beds / 2.1 baths / 3,238 ft2
Single Family / Built: 1973
46
Nearby Sold Comparables
1706 Holly Avenue, Darien, Illinois 60561
Sold
$699,000
3 beds / 3.0 baths / 2,706 ft2
Single Family / Built: 1975
176
7010 Exner Road, Darien, Illinois 60561

Sold
$424,900
3 beds / 2.0 baths / 2,600 ft2
Single Family / Built: 1976
805
1717 Holly Avenue, Darien, Illinois 60561

Sold
$545,000
4 beds / 2.1 baths / 3,343 ft2
Single Family / Built: 1976
1285
7022 Exner Road, Darien, Illinois 60561

Sold
$350,000
3 beds / 2.0 baths / 1,760 ft2
Single Family / Built: 1975
3186
Contact Agent
Listing Provided By
Coldwell Banker Residential
