

1711 Arbordale Lane, Algonquin, Illinois 60102
Subdivision > Willoughby Farms
Sorry, we are updating photos, please update this page in 15 minutes
$352,500
|
Sold
|
|
| Status: | Closed |
| Sqft: | 2,600 |
| Cost/Sqft: | $138 |
| Beds: | 4 |
| Baths: | 3 |
| Year Built: | 1995 |
| Property Taxes: | $7,087 |
| Days On Market: | 6985 |
| Lot Size: | 0,00 |
Description
Stunning updated home on large corner lot. Gorgeous hardwood floors in entry, family room, kitchen. Kitchen features corian countertops and huge island. Soaring two story family room with fireplace. 5th bedroom/office & full bath on 1st floor. Beautifully finished basement with ventless fireplace & wet bar. Huge master suite w/ his/hers closets, vaulted ceilings, sep. shower, soaker tub. 2nd bedroom w/ walkin closet.
Property Specifics
| Single Family | |
| — | |
| — | |
| 1995 | |
| — | |
| CHARLESTON | |
| No | |
| 0 |
| Kane | |
| Willoughby Farms | |
| 165 / Annual | |
| — | |
| — | |
| — | |
| 06640865 | |
| 0305130001 |
Nearby Schools
| NAME: | DISTRICT: | DISTANCE: | |
|---|---|---|---|
|
Grade School
Westfield Community School |
300 | — | |
|
Middle School
Westfield Community School |
300 | Not in DB | |
|
High School
H D Jacobs High School |
300 | Not in DB | |
Property History
| DATE: | EVENT: | PRICE: | SOURCE: |
|---|---|---|---|
| 30 Oct, 2007 | Sold | $352,500 | MRED MLS |
| 22 Sep, 2007 | Under contract | $359,750 | MRED MLS |
| 14 Aug, 2007 | Listed for sale | $359,750 | MRED MLS |
| 20 Jan, 2012 | Sold | $219,200 | MRED MLS |
| 7 Nov, 2011 | Under contract | $220,000 | MRED MLS |
| — | Last price change | $240,000 | MRED MLS |
| 28 May, 2011 | Listed for sale | $275,000 | MRED MLS |
Sorry, we are updating photos, please update this page in 15 minutes
Room Specifics
All Bedroom Info:
Total Bedrooms: 4
Bedrooms Above Ground: 4
Bedrooms Below Ground: 0
Total Bedrooms: 4
Bedrooms Above Ground: 4
Bedrooms Below Ground: 0
Second Bedroom Info:
Dimensions: —
Location: —Dimensions: —
Floor Type: —
Third Bedroom Info:
Dimensions: —
Location: —Dimensions: —
Floor Type: —
Fourth Bedroom Info:
Dimensions: —
Location: —Dimensions: —
Floor Type: —
Bathroom Info:
Full Bathrooms: 3
Partial Bathrooms: —Full Bathrooms: 3
Bathroom Amenities: Separate Shower,Double Sink
Bathroom in Basement: 0
Additional Rooms Info:
Rooms: —
Basement: —Rooms: —
Basement Description: —
Other Specifics
| 2 | |
| — | |
| — | |
| — | |
| — | |
| 90X144X95X133 | |
| — | |
| — | |
| — | |
| — | |
| Not in DB | |
| — | |
| — | |
| — | |
| — |
Tax History
| Year | Property Taxes |
|---|---|
| 2007 | $7,087 |
| 2012 | $7,519 |
Contact Agent
Nearby Similar Homes
1831 Haverford Drive, Algonquin, Illinois 60102
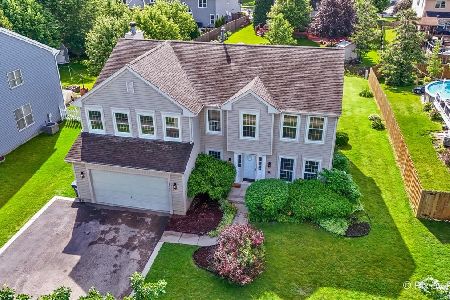
For Sale
$559,900
4 beds / 2.1 baths / 2,700 ft2
Single Family / Built: 1994
34
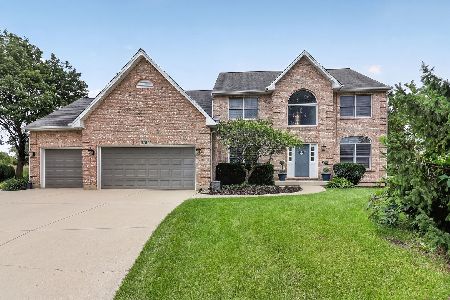

350 Cold Spring Street, Algonquin, Illinois 60102
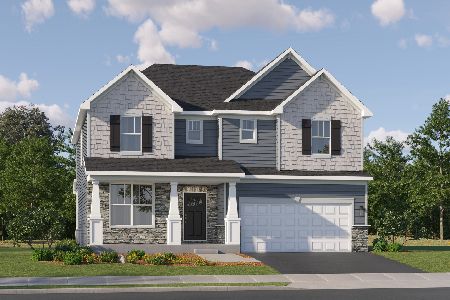
For Sale
$657,165
5 beds / 2.1 baths / 3,084 ft2
Single Family / Built: 2026
200
311 Cold Spring Street, Algonquin, Illinois 60102
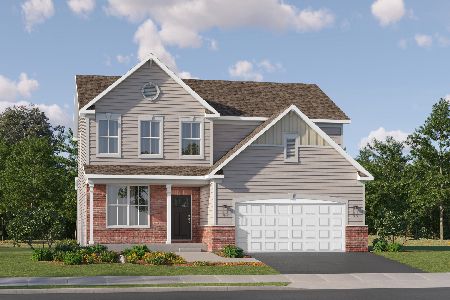
For Sale
$559,990
3 beds / 2.1 baths / 2,292 ft2
Single Family / Built: 2026
70
340 Cold Spring Street, Algonquin, Illinois 60102

For Sale
$612,260
4 beds / 2.1 baths / 2,258 ft2
Single Family / Built: 2025
18
Nearby Sold Comparables
1711 Arbordale Lane, Algonquin, Illinois 60102

Sold
$220,000
4 beds / 3.0 baths / 2,600 ft2
Single Family / Built: 1995
5602
1721 Arbordale Lane, Algonquin, Illinois 60102
Sold
$288,900
4 beds / 2.1 baths / 2,530 ft2
Single Family / Built: 1994
3772
1970 Cloverdale Lane, Algonquin, Illinois 60102
Sold
$339,900
4 beds / 2.1 baths / 3,763 ft2
Single Family / Built: 1994
3048
1710 Waverly Lane, Algonquin, Illinois 60102
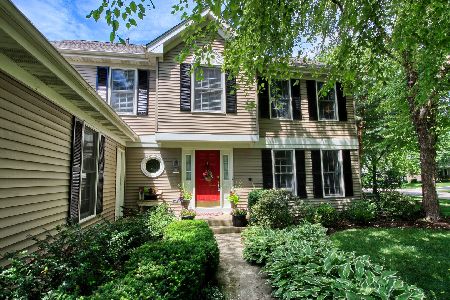
Sold
$314,900
4 beds / 3.0 baths / 2,638 ft2
Single Family / Built: 1994
2641
1710 Arbordale Lane, Algonquin, Illinois 60102
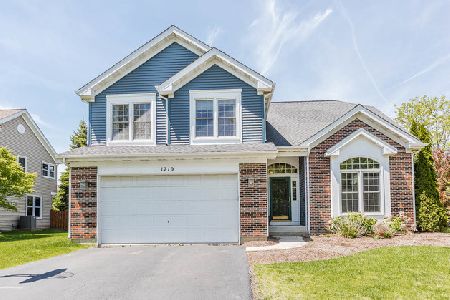
Sold
$300,000
5 beds / 3.0 baths / 0 ft2
Single Family / Built: 1995
2217
Contact Agent
Listing Provided By
Realty Executives Cornerstone
