

1711 Jennifer Lane, Mchenry, Illinois 60050


$350,000
|
Sold
|
|
| Status: | Closed |
| Sqft: | 1,600 |
| Cost/Sqft: | $216 |
| Beds: | 4 |
| Baths: | 2 |
| Year Built: | 1987 |
| Property Taxes: | $6,516 |
| Days On Market: | 547 |
| Lot Size: | 0,23 |
Description
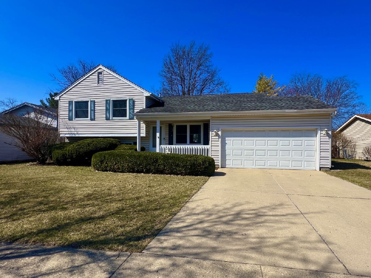
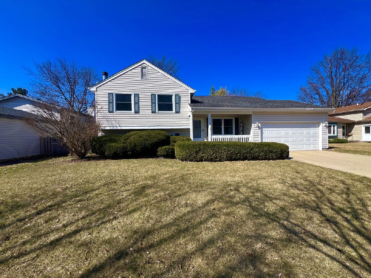
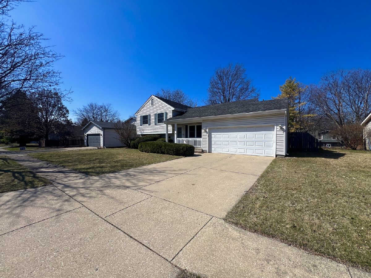
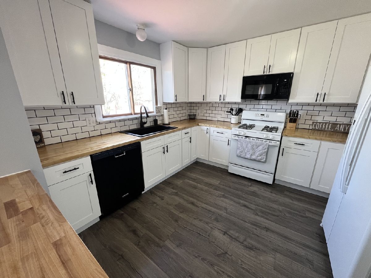
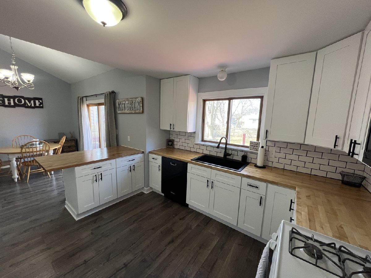
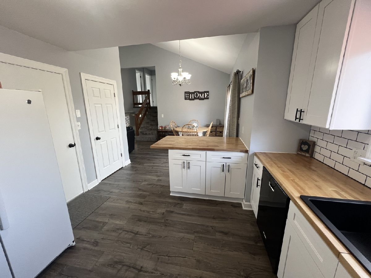
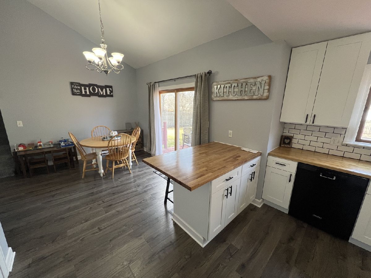
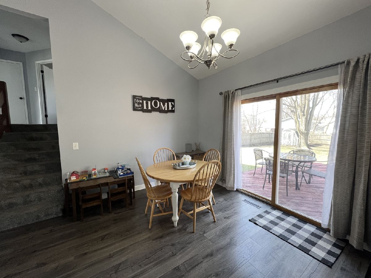
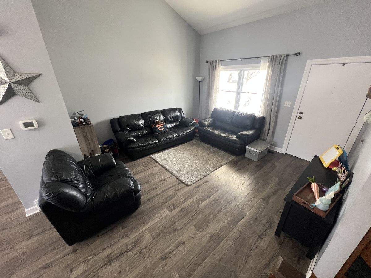
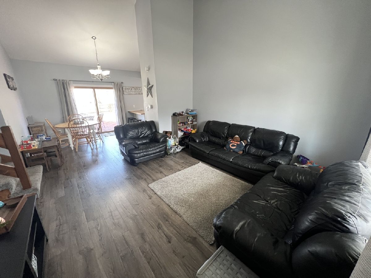
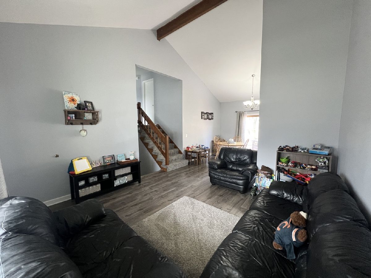
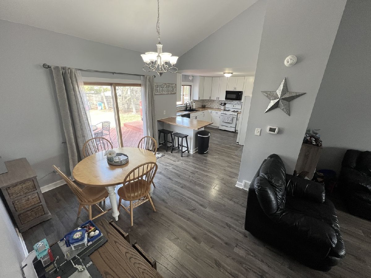
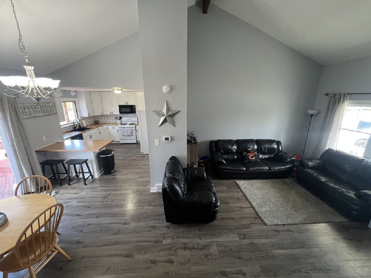
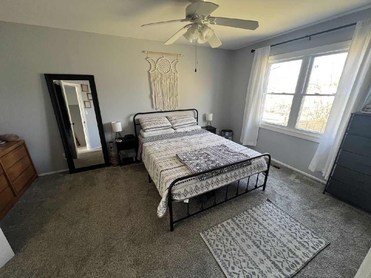
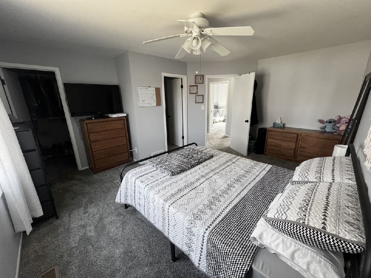
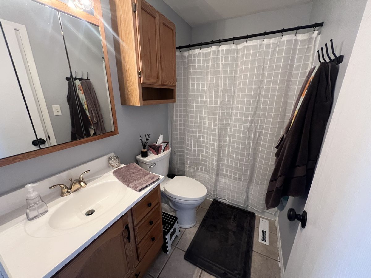
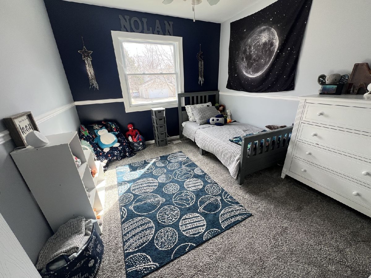
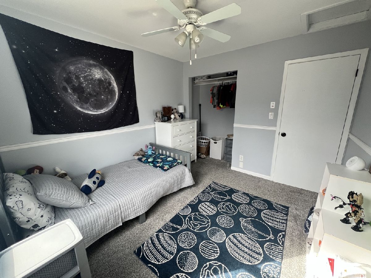
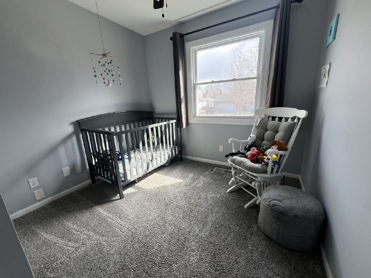
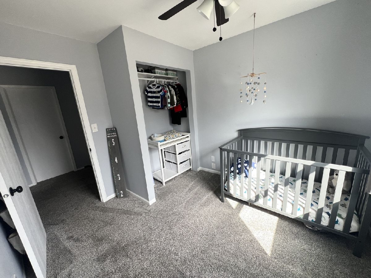
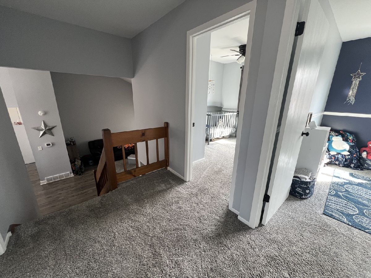
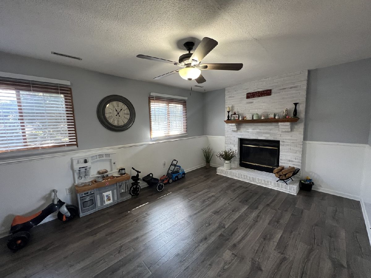
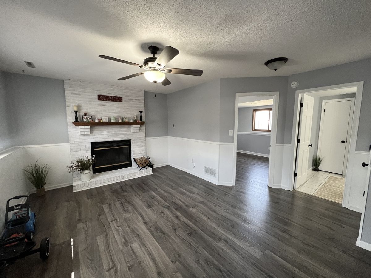
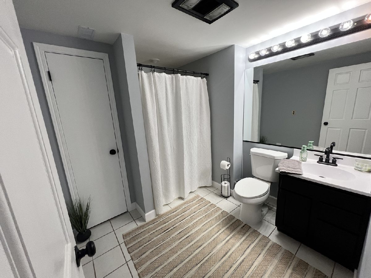
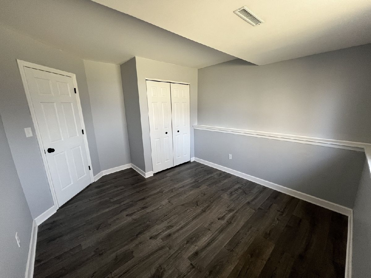
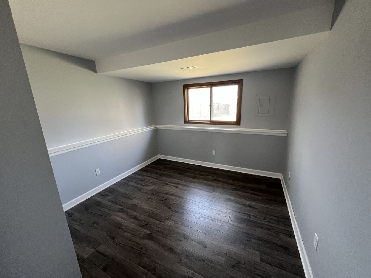
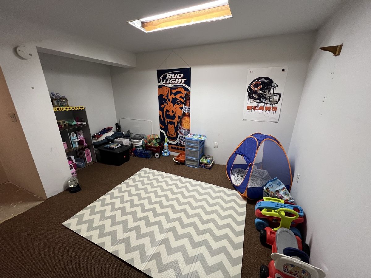
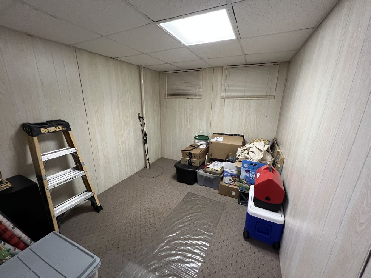
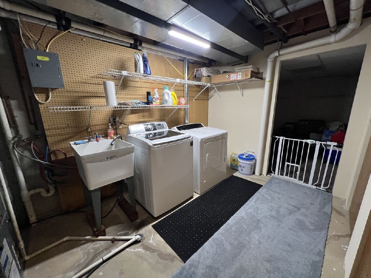
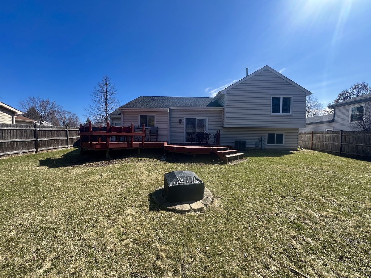
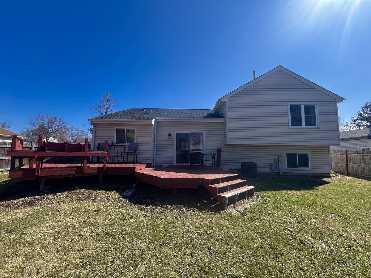
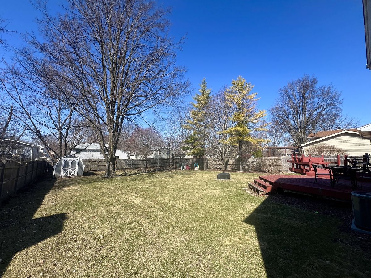
Beautifully Remodeled 4 Bedroom Tri-level Home with Partially Finished Basement located in a quiet neighborhood of McHenry. Gorgeous Updated Kitchen with Breakfast Bar, plenty of soft close Cabinets accented with under cabinet lighting, Pantry, Butcher Block Counter Tops. The Spacious Sunny Dining area has doors to Multi-Level Deck and HUGE Fenced Yard. Living Room has Cathedral Ceilings. Master Bedroom is designed with a walk in closet and access to Full bath, plus you have 2 other bedrooms on the the upper level. The English Lower Level has Large Family Room with wood burning Fireplace, 4th Bedroom and Full Bathroom. In the basement is the laundry, home office and Den with closet. Main and Lower levels are finished with Laminated Wood Floors. This Home was Remodeled with Exceptional Taste and Planning it is a Must See! Call today!
Property Specifics
| Single Family | |
| — | |
| — | |
| 1987 | |
| — | |
| TRI LEVEL PLUS PARTIAL BA | |
| No | |
| 0.23 |
| — | |
| Mill Creek | |
| 0 / Not Applicable | |
| — | |
| — | |
| — | |
| 12322402 | |
| 0926154006 |
Nearby Schools
| NAME: | DISTRICT: | DISTANCE: | |
|---|---|---|---|
|
Grade School
Hilltop Elementary School |
15 | — | |
|
Middle School
Mchenry Middle School |
15 | Not in DB | |
|
High School
Mchenry Campus |
156 | Not in DB | |
Property History
| DATE: | EVENT: | PRICE: | SOURCE: |
|---|---|---|---|
| 27 May, 2015 | Sold | $160,000 | MRED MLS |
| 4 Apr, 2015 | Under contract | $165,000 | MRED MLS |
| 25 Mar, 2015 | Listed for sale | $165,000 | MRED MLS |
| 23 Apr, 2021 | Sold | $240,000 | MRED MLS |
| 27 Mar, 2021 | Under contract | $230,000 | MRED MLS |
| 24 Mar, 2021 | Listed for sale | $230,000 | MRED MLS |
| 29 Apr, 2025 | Sold | $350,000 | MRED MLS |
| 27 Mar, 2025 | Under contract | $345,000 | MRED MLS |
| 27 Mar, 2025 | Listed for sale | $345,000 | MRED MLS |
Room Specifics
Total Bedrooms: 4
Bedrooms Above Ground: 4
Bedrooms Below Ground: 0
Dimensions: —
Floor Type: —
Dimensions: —
Floor Type: —
Dimensions: —
Floor Type: —
Full Bathrooms: 2
Bathroom Amenities: —
Bathroom in Basement: 0
Rooms: —
Basement Description: —
Other Specifics
| 2 | |
| — | |
| — | |
| — | |
| — | |
| 70X145 | |
| — | |
| — | |
| — | |
| — | |
| Not in DB | |
| — | |
| — | |
| — | |
| — |
Tax History
| Year | Property Taxes |
|---|---|
| 2015 | $4,442 |
| 2021 | $4,758 |
| 2025 | $6,516 |
Contact Agent
Nearby Similar Homes
Nearby Sold Comparables

Contact Agent
Listing Provided By
Results Realty USA
