

1712 Ash Street, Des Plaines, Illinois 60018


$331,000
|
Sold
|
|
| Status: | Closed |
| Sqft: | 2,569 |
| Cost/Sqft: | $130 |
| Beds: | 4 |
| Baths: | 2 |
| Year Built: | 1929 |
| Property Taxes: | $9,166 |
| Days On Market: | 2428 |
| Lot Size: | 0,19 |
Description
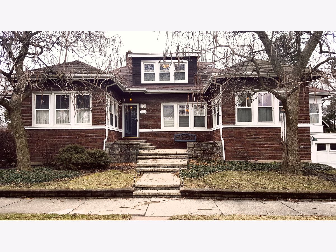
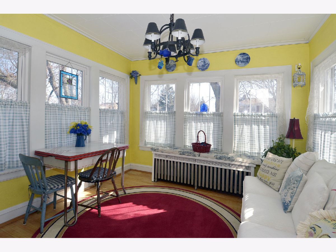
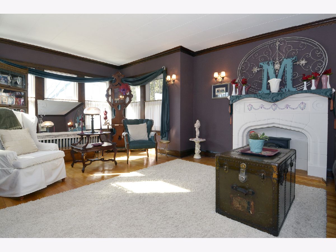
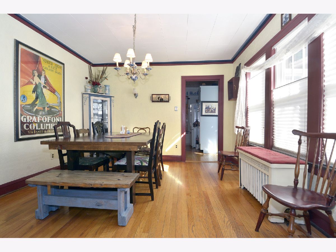
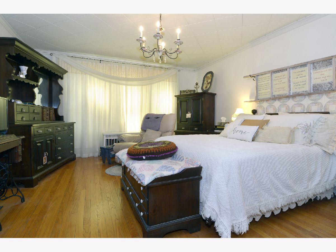
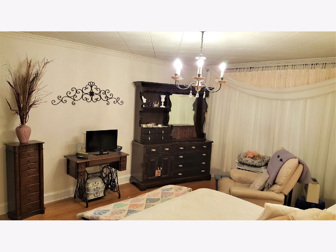
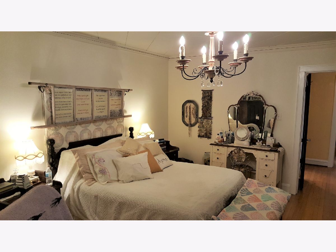
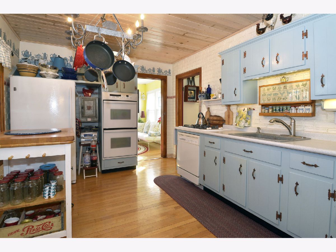
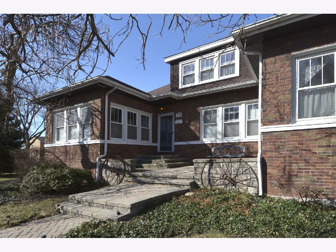
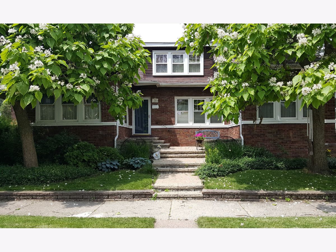
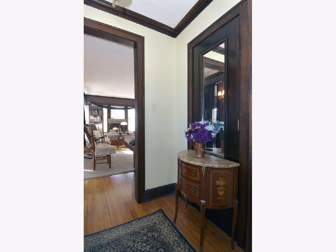
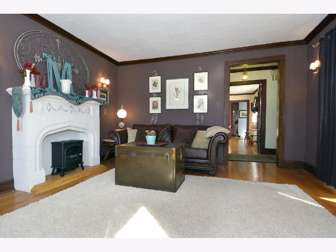
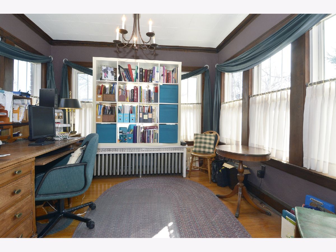
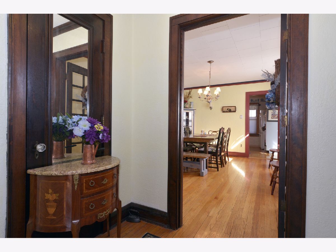
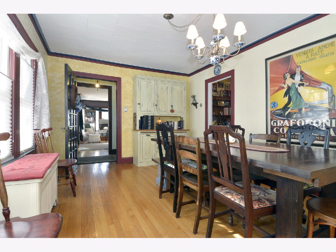
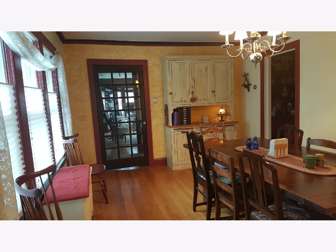
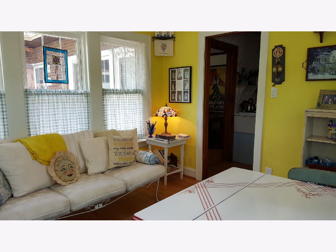
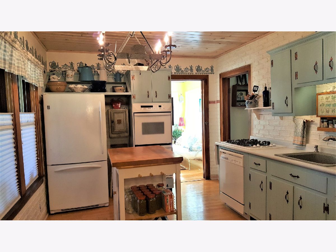
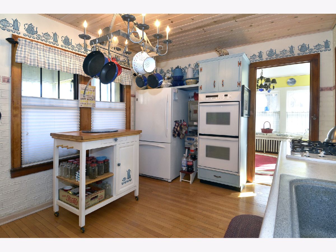
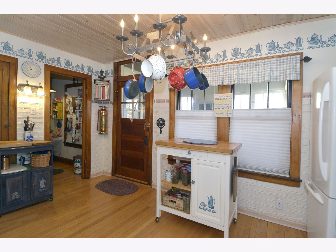
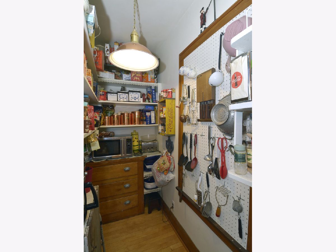
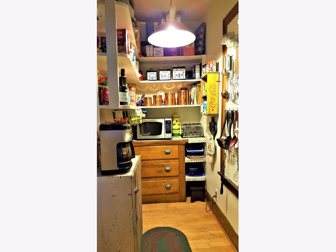
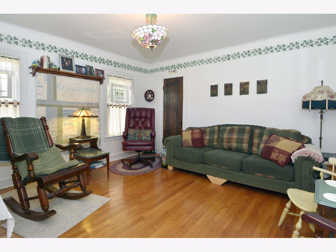
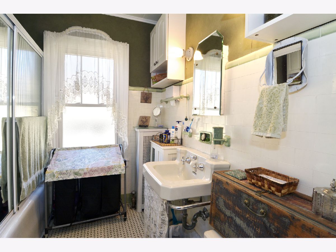
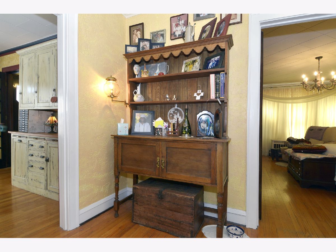
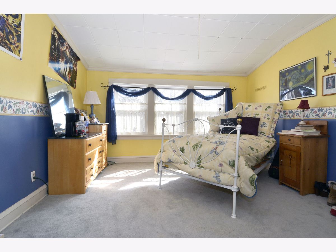
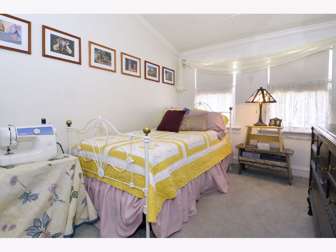
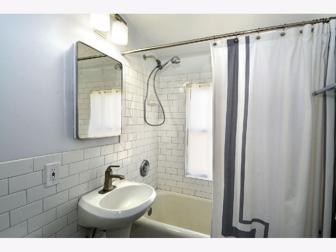
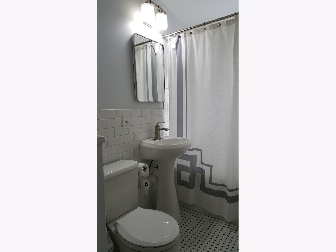
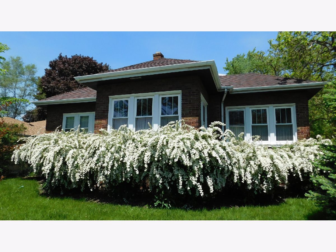
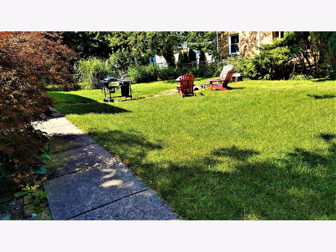
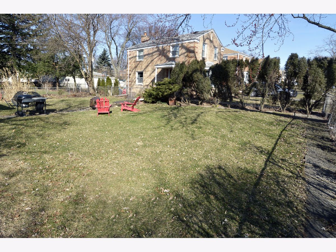
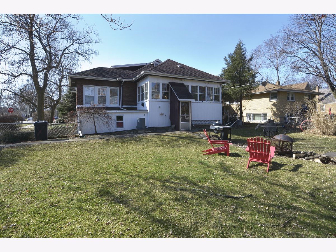
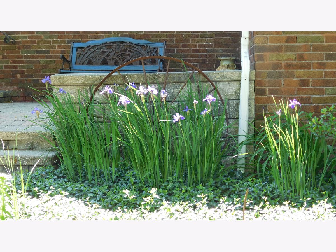
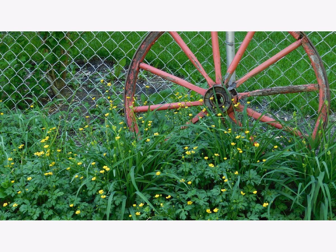
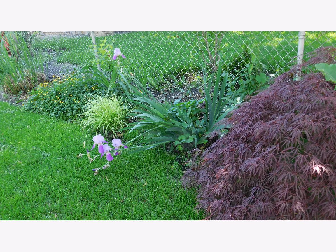
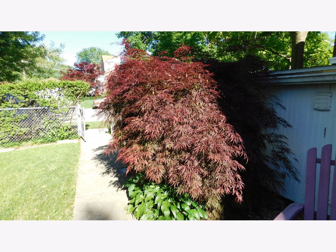
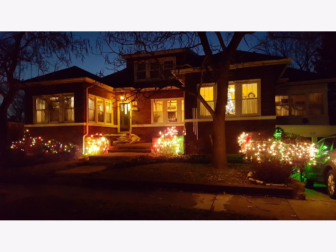
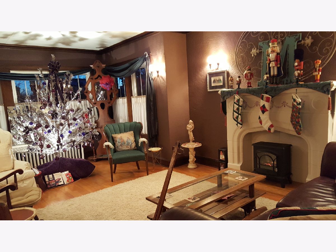
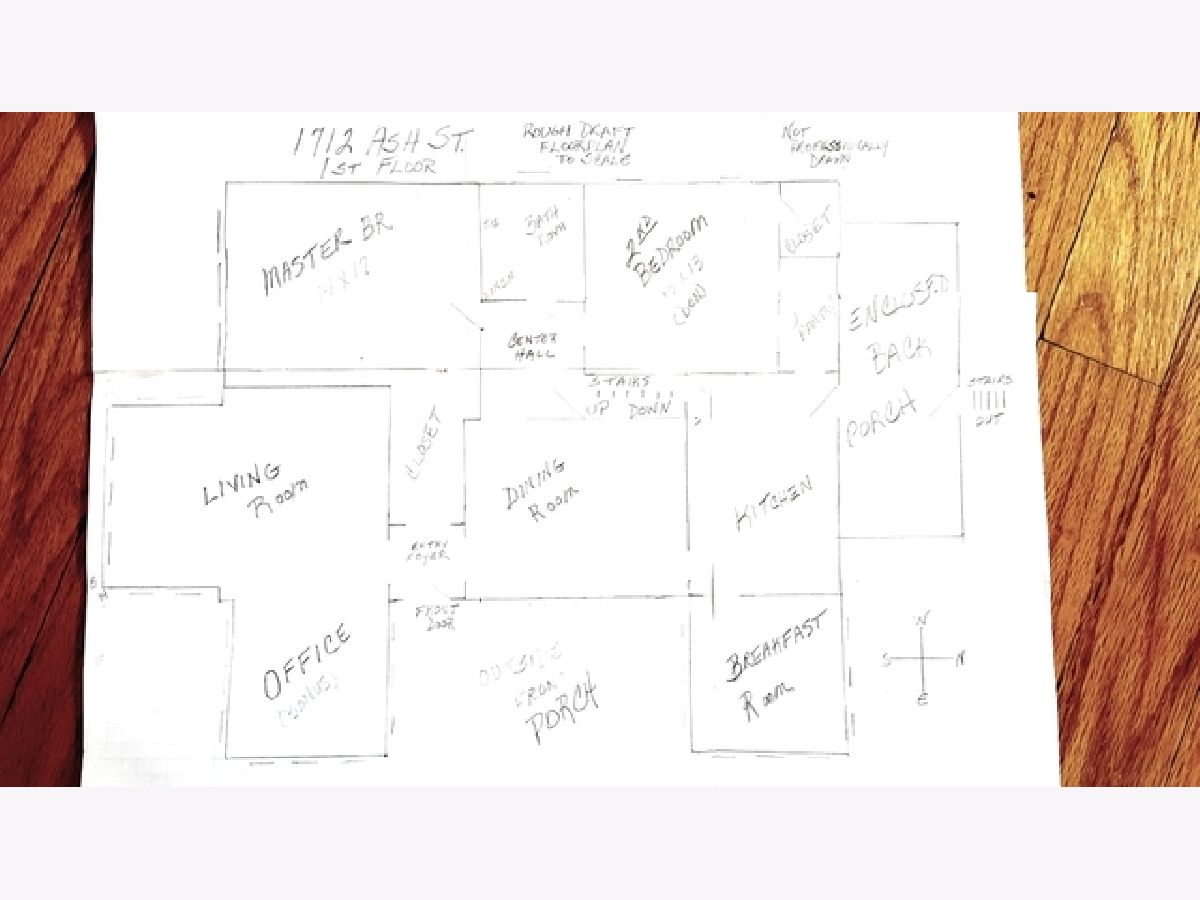
Stately yet homey, great for entertaining. This one oozes charm! Solid Oak Hardwood floors (even under 2nd floor BR carpet), solid wood trim & moulding. Formal Living Room has a decorative fireplace with an electric stove inset. Tons of windows let natural sunlight shine, from every exposure, into every corner of this home. Would make a great multi generational home. First floor 2nd bedroom could be used as a guest room, bathrooms with tubs/showers on both floors. Huge side/backyard gardened with plenty of perennials. Newer double hung windows through out, allow "pull in" inside cleaning. Custom built Schorsh home, built by one of the Schorsh brothers for his family, uniquely large Chicago style bungalow. Walk to train, Lake Opeka, parks, library, shopping, restaurants and Maine West! Huge rooms! STORAGE, unfinished attic, unfinished basement includes 3 separate rooms. Home Warranty will be provided for buyers' peace of mind.
Property Specifics
| Single Family | |
| — | |
| Bungalow | |
| 1929 | |
| Full | |
| Brick | |
| — | |
| — | |
| No | |
| 0.19 |
| Cook | |
| — | |
| — / Not Applicable | |
| None | |
| Lake Michigan | |
| Public Sewer | |
| Window/Wall Units - 3+ | |
| Natural Gas, Steam, Radiator(s) | |
| 10672463 | |
| 09292010390000 |
Property History
| DATE: | EVENT: | PRICE: | SOURCE: |
|---|---|---|---|
| 15 Jul, 2020 | Sold | $331,000 | MRED MLS |
| 4 May, 2020 | Under contract | $332,777 | MRED MLS |
| — | Last price change | $337,000 | MRED MLS |
| 18 Mar, 2020 | Listed for sale | $337,000 | MRED MLS |
Room Specifics
Total Bedrooms: 4
Bedrooms Above Ground: 4
Bedrooms Below Ground: 0
Dimensions: —
Floor Type: Hardwood
Dimensions: —
Floor Type: Carpet
Dimensions: —
Floor Type: Carpet
Full Bathrooms: 2
Bathroom Amenities: —
Bathroom in Basement: 0
Dimensions: —
Floor Type: Hardwood
Dimensions: —
Floor Type: Hardwood
Features: Eating Area-Table Space
Dimensions: —
Floor Type: Hardwood
Rooms: Heated Sun Room, Office
Other Specifics
| 2 | |
| — | |
| Garage | |
| — | |
| — | |
| — | |
| Porch, Storms/Screens | |
| — | |
| 128 X 65 | |
| Unfinished | |
| None | |
| Hardwood Floors, First Floor Bedroom, First Floor Full Bath, Walk-In Closet(s) | |
| Double Oven, Dishwasher, Refrigerator, Cooktop | |
| Not in DB | |
| — | |
| — | |
| Electric, Decorative |
Tax History
| Year | Property Taxes |
|---|---|
| 2020 | $9,166 |
Contact Agent
Nearby Similar Homes
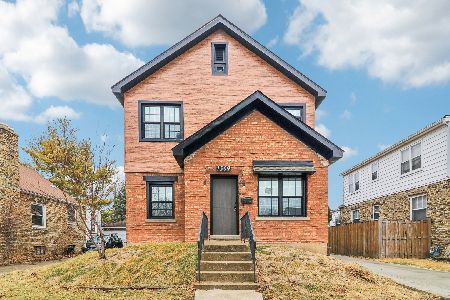
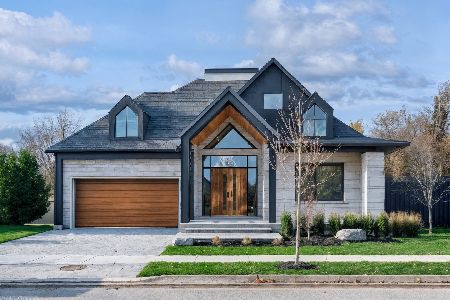
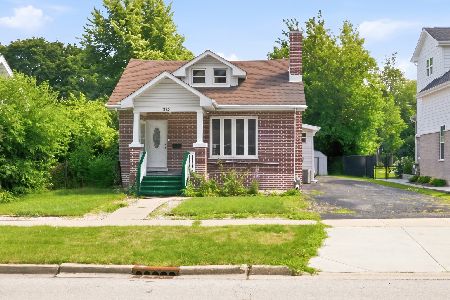

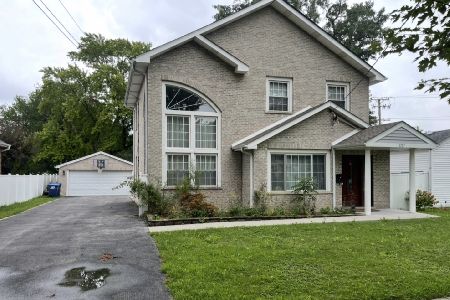
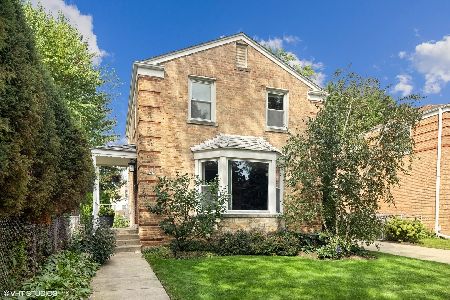
Nearby Sold Comparables

Contact Agent
Listing Provided By
RE/MAX Suburban
