

1712 Augusta Boulevard, West Town, Chicago, Illinois 60622


$1,809,887
|
Sold
|
|
| Status: | Closed |
| Sqft: | 3,001 |
| Cost/Sqft: | $583 |
| Beds: | 5 |
| Baths: | 4 |
| Year Built: | 2024 |
| Property Taxes: | $0 |
| Days On Market: | 866 |
| Lot Size: | 0,00 |
Description
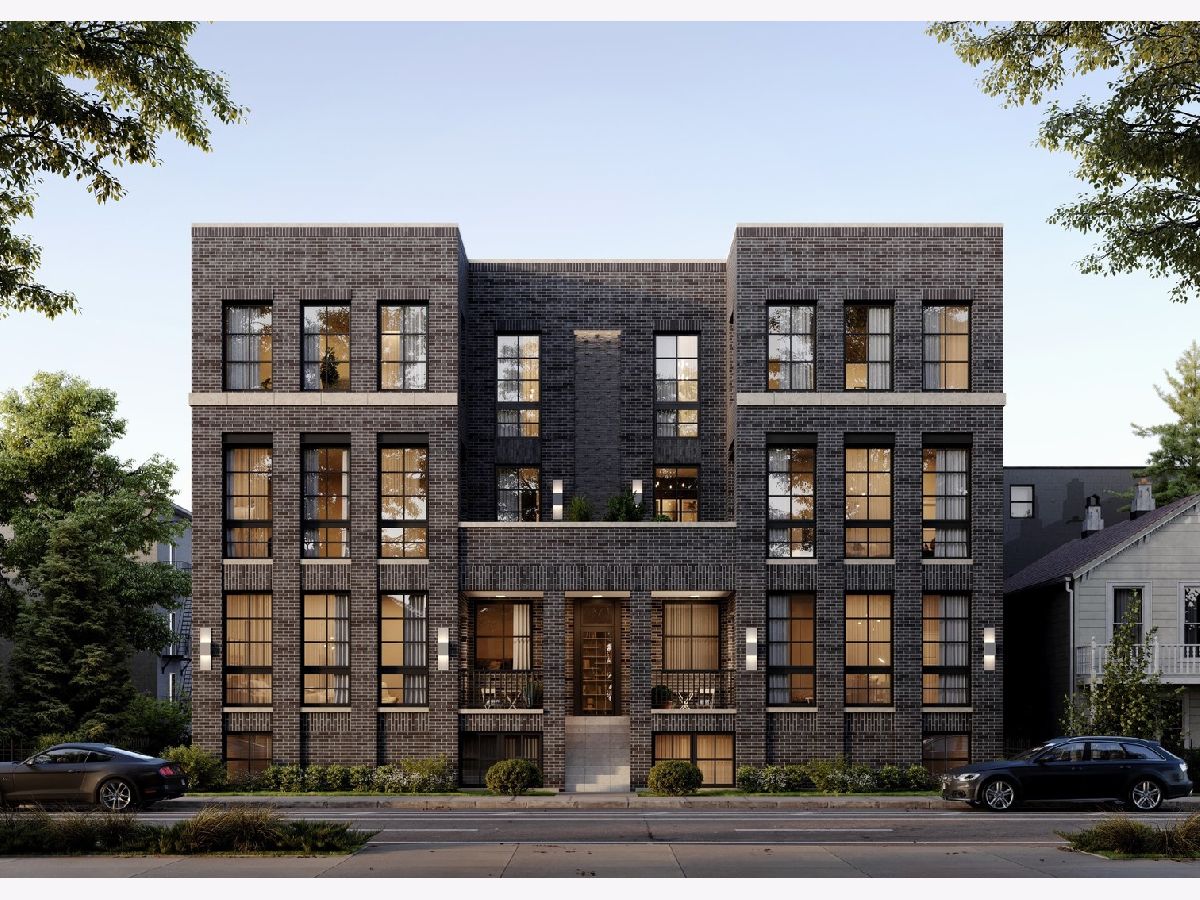
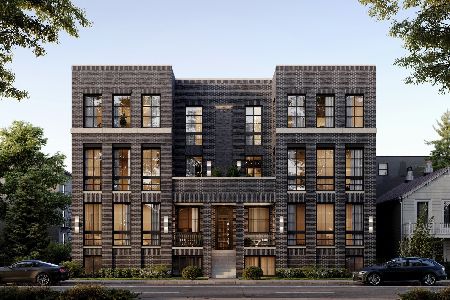
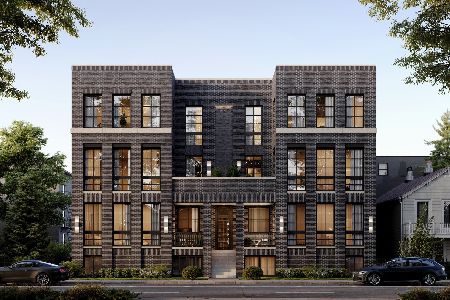
Introducing 1712 Augusta - a first-of-its-kind boutique development in West Town/East Village - delivering the room count of a single-family home in the convenience of a condo. Penthouse B is an east penthouse residence with 5 Suites + Family Room + Office + 2 Garage Spaces. Spanning over 4,440 SF of total living space including spacious interiors, private front balcony, and massive private rooftop terrace. Developed by reputable builder Garner Development, the all-masonry building ensures residents can enjoy the luxuries, room count, and square-footage of single-family home living without any of the maintenance. Prepare to be impressed with gracious spaces and thoughtful design throughout. Upon entering the main level, the 26-foot-wide kitchen/dining/living room (typically reserved only for massive single-family homes) immediately sets the tone. The large chef's kitchen boasts custom cabinetry and hood, quartz countertops, Thermador integrated appliances, massive island, and 60 SF walk-in pantry. An inset, covered 92 SF terrace, the first of three private outdoor spaces, finished with porcelain pavers provides the perfect spot to enjoy coffee or a morning journal entry. The north hallway leads to the guest bedroom and family room with access to the North terrace. The enormous Family Room includes a wet bar, ready for your next movie night, game day, or celebration. On the second floor, you'll have access to three secondary bedrooms and the impressive Primary Bedroom Suite boasting a spa-inspired Primary Bath, 24-foot-long Walk-In Closet, and extra-wide Bedroom with tons of South sunlight. All secondary bedrooms designed to comfortably fit a queen bed and includes direct bathroom access. The loft space on the rooftop is perfect for an office or hangout space and opens up to the massive 1,082 SF porcelain paver rooftop deck. With space for 10-person dining table, huge outdoor sectional and TV, firepit, hammocks, and more, you'll never want to leave home! Two side-by-side garage parking spaces with an EV hookup are included in purchase price. Tucked on Augusta down the street from award-winning restaurant Kasama and walking distance to vibrant Division Street. 1712 Augusta is a private, boutique development of only four homes. The opportunity to select finishes is ending soon! Now under construction and delivering Fall 2024. From 1.5M to 1.75M.
Property Specifics
| Condos/Townhomes | |
| 2 | |
| — | |
| 2024 | |
| — | |
| — | |
| No | |
| — |
| Cook | |
| — | |
| 475 / Monthly | |
| — | |
| — | |
| — | |
| 11991586 | |
| 17065000300000 |
Nearby Schools
| NAME: | DISTRICT: | DISTANCE: | |
|---|---|---|---|
|
Grade School
Pritzker Elementary School |
299 | — | |
|
Middle School
Pritzker Elementary School |
299 | Not in DB | |
|
High School
Wells Community Academy Senior H |
299 | Not in DB | |
Property History
| DATE: | EVENT: | PRICE: | SOURCE: |
|---|---|---|---|
| 24 Oct, 2024 | Sold | $1,809,887 | MRED MLS |
| 29 Feb, 2024 | Under contract | $1,750,000 | MRED MLS |
| 29 Feb, 2024 | Listed for sale | $1,750,000 | MRED MLS |


Room Specifics
Total Bedrooms: 5
Bedrooms Above Ground: 5
Bedrooms Below Ground: 0
Dimensions: —
Floor Type: —
Dimensions: —
Floor Type: —
Dimensions: —
Floor Type: —
Dimensions: —
Floor Type: —
Full Bathrooms: 4
Bathroom Amenities: Separate Shower,Double Sink,Soaking Tub
Bathroom in Basement: 0
Rooms: —
Basement Description: None
Other Specifics
| 2 | |
| — | |
| Concrete | |
| — | |
| — | |
| PER SURVEY | |
| — | |
| — | |
| — | |
| — | |
| Not in DB | |
| — | |
| — | |
| — | |
| — |
Tax History
| Year | Property Taxes |
|---|
Contact Agent
Nearby Similar Homes
Nearby Sold Comparables

Contact Agent
Listing Provided By
Jameson Sotheby's Intl Realty
