

1712 Edgewood Court, Algonquin, Illinois 60102
Subdivision > Highlands
Sorry, we are updating photos, please update this page in 15 minutes
$272,500
|
Sold
|
|
| Status: | Closed |
| Sqft: | 3,036 |
| Cost/Sqft: | $77 |
| Beds: | 4 |
| Baths: | 3 |
| Year Built: | 1994 |
| Property Taxes: | $9,721 |
| Days On Market: | 4608 |
| Lot Size: | 0,21 |
Description
SEEING IS BELIEVING! 3,000+ SQ. FT ON GOLF COURSE. STUNNING INTERIOR, SIX PANEL DOORS, LIVING ROOM W/FIREPLACE AND SEPARATE DINING ROOM, 42 " OAK CABINETS, 1ST FL HRDWD HUGE DECK, NEW CARPET NEW HE FURN, NEW APPLIANCES, FRESH INTERIOR PAINT. PROPERTY IS IN MOVE IN CONDITION.
Property Specifics
| Single Family | |
| — | |
| Traditional | |
| 1994 | |
| Full | |
| Brick, Cedar, Stone | |
| Asphalt | |
| — | |
| No | |
| 0.21 |
| Mc Henry | |
| Highlands | |
| 0 / Not Applicable | |
| None | |
| Public | |
| Public Sewer | |
| Central Air | |
| Natural Gas | |
| 08576135 | |
| 1932402015 |
Nearby Schools
| NAME: | DISTRICT: | DISTANCE: | |
|---|---|---|---|
|
Grade School
Neubert Elementary School |
300 | — | |
|
Middle School
Westfield Community School |
300 | Not in DB | |
|
High School
H D Jacobs High School |
300 | Not in DB | |
Property History
| DATE: | EVENT: | PRICE: | SOURCE: |
|---|---|---|---|
| 19 Jun, 2014 | Sold | $272,500 | MRED MLS |
| 14 Apr, 2014 | Under contract | $235,000 | MRED MLS |
| 4 Apr, 2014 | Listed for sale | $235,000 | MRED MLS |
Sorry, we are updating photos, please update this page in 15 minutes
Room Specifics
All Bedroom Info:
Total Bedrooms: 4
Bedrooms Above Ground: 4
Bedrooms Below Ground: 0
Total Bedrooms: 4
Bedrooms Above Ground: 4
Bedrooms Below Ground: 0
Second Bedroom Info:
Dimensions: —
Location: —Dimensions: —
Floor Type: Carpet
Third Bedroom Info:
Dimensions: —
Location: —Dimensions: —
Floor Type: Carpet
Fourth Bedroom Info:
Dimensions: —
Location: —Dimensions: —
Floor Type: Carpet
Bathroom Info:
Full Bathrooms: 3
Partial Bathrooms: 1Full Bathrooms: 3
Bathroom Amenities: Whirlpool, Separate Shower, Double Sink
Bathroom in Basement: 0
Dining Room Info:
Dimensions: —
Location: —Dimensions: —
Floor Type: Hardwood
Kitchen Info:
Dimensions: —
Location: —Dimensions: —
Floor Type: Slate
Features: Eating Area-Table Space, Island, Pantry-Closet
Laundry Room Info:
Dimensions: —
Location: —Dimensions: —
Floor Type: Slate
Living Room Info:
Dimensions: —
Location: —Dimensions: —
Floor Type: Hardwood
Family Room Info:
Dimensions: —
Location: —Dimensions: —
Floor Type: Slate
Additional Rooms Info:
Rooms: Deck, Foyer, Walk In Closet
Basement: FullRooms: Deck, Foyer, Walk In Closet
Other Specifics
| 2 | |
| Concrete Perimeter | |
| Garage | |
| — | |
| — | |
| — | |
| Deck | |
| Golf Course Lot, Landscaped | |
| 21X108X113X42X115 | |
| Pull Down Stair | |
| Full | |
| Vaulted/Cathedral Ceilings, Hardwood Floors, First Floor Laundry | |
| Range, Microwave, Dishwasher, Refrigerator | |
| Not in DB | |
| Sidewalks, Street Lights, Street Paved | |
| — | |
| Wood Burning, Gas Log |
Tax History
| Year | Property Taxes |
|---|---|
| 2014 | $9,721 |
Contact Agent
Nearby Similar Homes



731 Roaring Brook Lane, Algonquin, Illinois 60102

For Sale
$534,700
5 beds / 2.1 baths / 2,772 ft2
Single Family / Built: 1992
66
1831 Haverford Drive, Algonquin, Illinois 60102
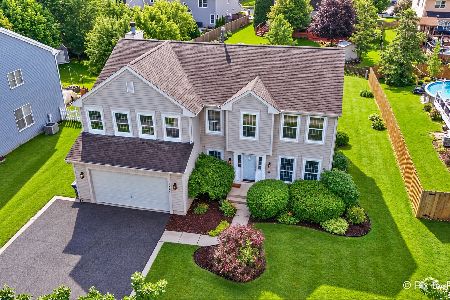
For Sale
$549,900
4 beds / 2.1 baths / 2,700 ft2
Single Family / Built: 1994
26
1 Fernwood Court, Algonquin, Illinois 60102

For Sale
$625,000
4 beds / 3.1 baths / 3,159 ft2
Single Family / Built: 1994
30
Nearby Sold Comparables
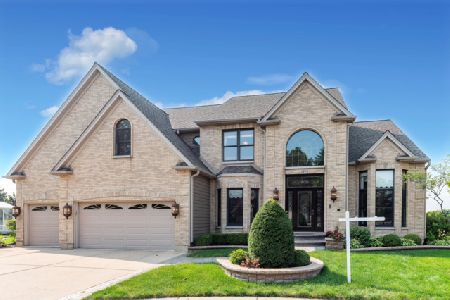
1713 Edgewood Drive, Algonquin, Illinois 60102
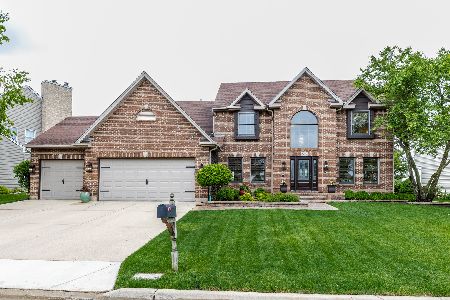
Sold
$499,900
5 beds / 2.1 baths / 4,617 ft2
Single Family / Built: 1993
1621
1713 Edgewood Drive, Algonquin, Illinois 60102
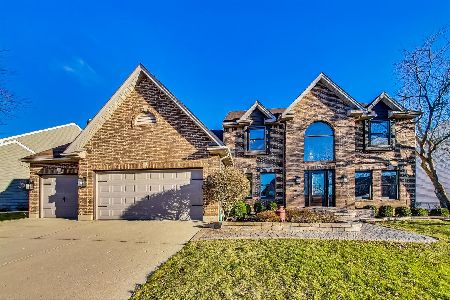
Sold
$574,900
5 beds / 2.1 baths / 4,888 ft2
Single Family / Built: 1993
976
1713 Edgewood Drive, Algonquin, Illinois 60102
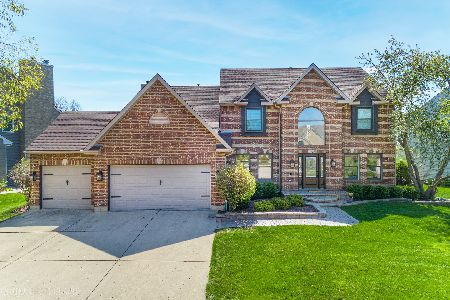
Sold
$624,900
5 beds / 2.1 baths / 2,938 ft2
Single Family / Built: 1993
200

1711 Edgewood Drive, Algonquin, Illinois 60102
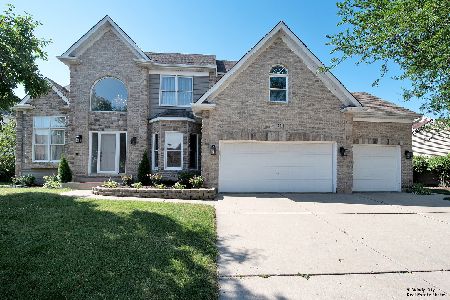
Sold
$530,000
4 beds / 3.1 baths / 4,668 ft2
Single Family / Built: 1995
1205
Contact Agent
Listing Provided By
Island Real Estate Corp.
