

1713 Aralia Drive, Mount Prospect, Illinois 60056
Sorry, we are updating photos, please update this page in 15 minutes
$361,000
|
Sold
|
|
| Status: | Closed |
| Sqft: | 3,000 |
| Cost/Sqft: | $123 |
| Beds: | 3 |
| Baths: | 3 |
| Year Built: | 1968 |
| Property Taxes: | $9,669 |
| Days On Market: | 2582 |
| Lot Size: | 0,21 |
Description
Spacious and bright family home. Quiet tree lined street. Open eat in kitchen and family room with exceptional views of over-sized green grass gardens and landscape. Hardwood floors, large master suite with private bath and generously sized secondary bedrooms. Large basement rec room. Attached two car garage. Located one block from elementary school and park. Walk to Metra! Room to grow and make your own. View our Virtual 3D tour.
Property Specifics
| Single Family | |
| — | |
| — | |
| 1968 | |
| Partial | |
| Brick, Cedar | |
| Asphalt | |
| — | |
| No | |
| 0.21 |
| Cook | |
| — | |
| — / Not Applicable | |
| None | |
| Lake Michigan, Public | |
| Public Sewer | |
| Central Air | |
| Natural Gas, Forced Air | |
| 10549280 | |
| 03243140310000 |
Nearby Schools
| NAME: | DISTRICT: | DISTANCE: | |
|---|---|---|---|
|
Grade School
Robert Frost Elementary School |
21 | — | |
|
Middle School
Oliver W Holmes Middle School |
21 | Not in DB | |
|
High School
Wheeling High School |
214 | Not in DB | |
Property History
| DATE: | EVENT: | PRICE: | SOURCE: |
|---|---|---|---|
| 14 Feb, 2020 | Sold | $361,000 | MRED MLS |
| 9 Dec, 2019 | Under contract | $369,000 | MRED MLS |
| 16 Oct, 2019 | Listed for sale | $369,000 | MRED MLS |
Sorry, we are updating photos, please update this page in 15 minutes
Room Specifics
All Bedroom Info:
Total Bedrooms: 3
Bedrooms Above Ground: 3
Bedrooms Below Ground: 0
Total Bedrooms: 3
Bedrooms Above Ground: 3
Bedrooms Below Ground: 0
Second Bedroom Info:
Dimensions: —
Location: —Dimensions: —
Floor Type: Hardwood
Third Bedroom Info:
Dimensions: —
Location: —Dimensions: —
Floor Type: Hardwood
Bathroom Info:
Full Bathrooms: 3
Partial Bathrooms: 1Full Bathrooms: 3
Bathroom Amenities: Whirlpool, Separate Shower
Bathroom in Basement: 0
Dining Room Info:
Dimensions: —
Location: —Dimensions: —
Floor Type: Carpet
Kitchen Info:
Dimensions: —
Location: —Dimensions: —
Floor Type: Parquet
Features: Eating Area-Table Space
Laundry Room Info:
Dimensions: —
Location: —Dimensions: —
Floor Type: Vinyl
Living Room Info:
Dimensions: —
Location: —Dimensions: —
Floor Type: Carpet
Family Room Info:
Dimensions: —
Location: —Dimensions: —
Floor Type: Wood Laminate
Additional Rooms Info:
Rooms: Foyer, Utility Room-Lower Level, Recreation Room
Basement: PartialRooms: Foyer, Utility Room-Lower Level, Recreation Room
Other Specifics
| 2 | |
| Concrete Perimeter | |
| Garage | |
| — | |
| — | |
| — | |
| Patio | |
| — | |
| 64 X142 X 73 X 144 | |
| Unfinished | |
| Full | |
| Hardwood Floors, Built-in Features | |
| Range, Microwave, Dishwasher, Refrigerator, Washer, Dryer | |
| Not in DB | |
| Sidewalks, Street Paved | |
| — | |
| — |
Tax History
| Year | Property Taxes |
|---|---|
| 2020 | $9,669 |
Contact Agent
Nearby Similar Homes
1601 Rosetree Lane, Mount Prospect, Illinois 60056

For Sale
$568,000
3 beds / 2.1 baths / 1,757 ft2
Single Family / Built: 1967
27
1708 Mura Lane, Mount Prospect, Illinois 60056

For Sale
$535,000
5 beds / 3.0 baths / 2,304 ft2
Single Family / Built: 1966
17
1909 Yuma Lane, Mount Prospect, Illinois 60056

For Sale
$419,900
3 beds / 1.1 baths / 1,368 ft2
Single Family / Built: 1962
5
1413 Burning Bush Lane, Mount Prospect, Illinois 60056

For Sale
$559,900
5 beds / 2.1 baths / 2,800 ft2
Single Family / Built: 1962
135
2017 Seneca Lane, Mount Prospect, Illinois 60056
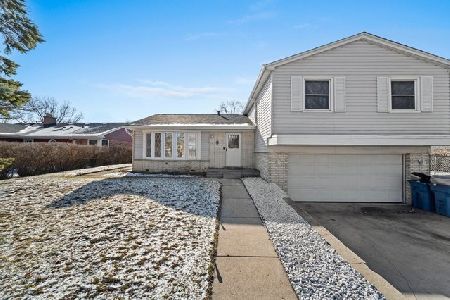
For Sale
$619,999
3 beds / 2.1 baths / 2,064 ft2
Single Family / Built: 1968
125
2022 Woodview Drive, Mount Prospect, Illinois 60056
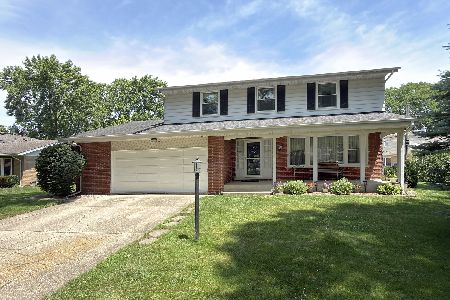
For Sale
$529,900
4 beds / 2.1 baths / 2,628 ft2
Single Family / Built: 1964
28
Nearby Sold Comparables
1717 Aralia Drive, Mount Prospect, Illinois 60056

Sold
$329,000
3 beds / 2.0 baths / 1,903 ft2
Single Family / Built: 1968
2639
1707 Aralia Drive, Mount Prospect, Illinois 60056

Sold
$379,900
3 beds / 2.0 baths / 1,903 ft2
Single Family / Built: 1969
1624
1708 Aspen Drive, Mount Prospect, Illinois 60056

Sold
$379,000
3 beds / 2.0 baths / 1,903 ft2
Single Family / Built: 1969
1650
Contact Agent
Listing Provided By
Dream Town Realty
