

1801 Aralia Drive, Mount Prospect, Illinois 60056
Subdivision > Castle Heights
Sorry, we are updating photos, please update this page in 15 minutes
$330,000
|
Sold
|
|
| Status: | Closed |
| Sqft: | 1,903 |
| Cost/Sqft: | $173 |
| Beds: | 3 |
| Baths: | 3 |
| Year Built: | 1968 |
| Property Taxes: | $7,424 |
| Days On Market: | 4182 |
| Lot Size: | 0,00 |
Description
Large Brick Ranch neutrally decorated! Newer kitchen, baths & windows with full finished basement including bedroom, laundry room, storage and work room. 1 fireplace and wet bar. Home also has a nice family room with fireplace that overlooks a beautiful landscaped yard. Home is within walking distance to school + park. Just move in and enjoy!
Property Specifics
| Single Family | |
| — | |
| Ranch | |
| 1968 | |
| Full | |
| Brick | |
| Asphalt | |
| — | |
| No | |
| — |
| Cook | |
| Castle Heights | |
| 0 / Not Applicable | |
| None | |
| Lake Michigan | |
| Public Sewer | |
| Central Air | |
| Natural Gas, Forced Air | |
| 08937772 | |
| 03243140280000 |
Nearby Schools
| NAME: | DISTRICT: | DISTANCE: | |
|---|---|---|---|
|
Grade School
Robert Frost Elementary School |
21 | — | |
|
Middle School
Oliver W Holmes Middle School |
21 | Not in DB | |
|
High School
Wheeling High School |
214 | Not in DB | |
Property History
| DATE: | EVENT: | PRICE: | SOURCE: |
|---|---|---|---|
| 30 Jul, 2015 | Sold | $330,000 | MRED MLS |
| 9 Jun, 2015 | Under contract | $329,900 | MRED MLS |
| 30 May, 2015 | Listed for sale | $329,900 | MRED MLS |
Sorry, we are updating photos, please update this page in 15 minutes
Room Specifics
All Bedroom Info:
Total Bedrooms: 4
Bedrooms Above Ground: 3
Bedrooms Below Ground: 1
Total Bedrooms: 4
Bedrooms Above Ground: 3
Bedrooms Below Ground: 1
Second Bedroom Info:
Dimensions: —
Location: —Dimensions: —
Floor Type: Carpet
Third Bedroom Info:
Dimensions: —
Location: —Dimensions: —
Floor Type: Carpet
Fourth Bedroom Info:
Dimensions: —
Location: —Dimensions: —
Floor Type: Carpet
Bathroom Info:
Full Bathrooms: 3
Partial Bathrooms: 0Full Bathrooms: 3
Bathroom Amenities: —
Bathroom in Basement: 0
Dining Room Info:
Dimensions: —
Location: —Dimensions: —
Floor Type: Parquet
Kitchen Info:
Dimensions: —
Location: —Dimensions: —
Floor Type: Parquet
Features: Eating Area-Table Space
Laundry Room Info:
Dimensions: —
Location: —Dimensions: —
Floor Type: Other
Living Room Info:
Dimensions: —
Location: —Dimensions: —
Floor Type: Parquet
Family Room Info:
Dimensions: —
Location: —Dimensions: —
Floor Type: Carpet
Additional Rooms Info:
Rooms: Recreation Room, Storage, Workshop
Basement: FullRooms: Recreation Room, Storage, Workshop
Other Specifics
| 2 | |
| Concrete Perimeter | |
| Garage | |
| — | |
| — | |
| — | |
| Patio | |
| Fenced Yard | |
| 9224 | |
| Pull Down Stair,Unfinished | |
| — | |
| Skylight(s), Bar-Wet | |
| Range, Microwave, Dishwasher, Refrigerator, Washer, Dryer | |
| Not in DB | |
| Sidewalks, Street Lights, Street Paved | |
| — | |
| Wood Burning |
Tax History
| Year | Property Taxes |
|---|---|
| 2015 | $7,424 |
Contact Agent
Nearby Similar Homes
1601 Rosetree Lane, Mount Prospect, Illinois 60056

For Sale
$568,000
3 beds / 2.1 baths / 1,757 ft2
Single Family / Built: 1967
27
1708 Mura Lane, Mount Prospect, Illinois 60056

For Sale
$535,000
5 beds / 3.0 baths / 2,304 ft2
Single Family / Built: 1966
17
1909 Yuma Lane, Mount Prospect, Illinois 60056

For Sale
$419,900
3 beds / 1.1 baths / 1,368 ft2
Single Family / Built: 1962
5
1413 Burning Bush Lane, Mount Prospect, Illinois 60056

For Sale
$559,900
5 beds / 2.1 baths / 2,800 ft2
Single Family / Built: 1962
135
2017 Seneca Lane, Mount Prospect, Illinois 60056
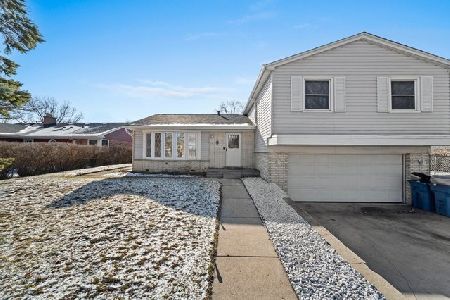
For Sale
$619,999
3 beds / 2.1 baths / 2,064 ft2
Single Family / Built: 1968
125
2022 Woodview Drive, Mount Prospect, Illinois 60056
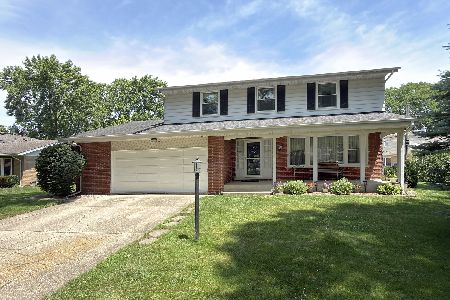
For Sale
$529,900
4 beds / 2.1 baths / 2,628 ft2
Single Family / Built: 1964
28
Nearby Sold Comparables
1717 Aralia Drive, Mount Prospect, Illinois 60056

Sold
$329,000
3 beds / 2.0 baths / 1,903 ft2
Single Family / Built: 1968
2639
1802 Aspen Drive, Mount Prospect, Illinois 60056
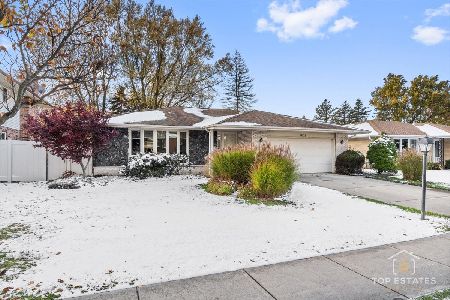
Sold
$425,000
3 beds / 2.0 baths / 1,903 ft2
Single Family / Built: 1973
364
1713 Aralia Drive, Mount Prospect, Illinois 60056
Sold
$369,000
3 beds / 2.1 baths / 3,000 ft2
Single Family / Built: 1968
2582
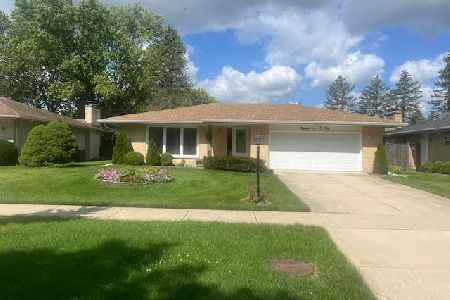
1807 Aralia Drive, Mount Prospect, Illinois 60056
Sold
$355,000
4 beds / 2.0 baths / 0 ft2
Single Family / Built: 1968
6453
Contact Agent
Listing Provided By
RE/MAX Suburban
