

1713 Estes Avenue, Des Plaines, Illinois 60018
Sorry, we are updating photos, please update this page in 15 minutes
$260,500
|
Sold
|
|
| Status: | Closed |
| Sqft: | 1,481 |
| Cost/Sqft: | $175 |
| Beds: | 3 |
| Baths: | 2 |
| Year Built: | 1943 |
| Property Taxes: | $4,666 |
| Days On Market: | 3185 |
| Lot Size: | 0,00 |
Description
Great location 3 minutes from the expressway! Brand new Kitchen with stainless and granite counter tops and fantastic back-splash. Kitchen has open view to dining room, and both full baths have just been finished, one w a Jacuzzi! Newer roof, windows, doors, hardwood floors throughout, great family room with canned lighting overlooking the big back yard, side drive, close to schools, expressway and shopping, nothing to do but move in and enjoy.
Property Specifics
| Single Family | |
| — | |
| Cape Cod | |
| 1943 | |
| None | |
| Aluminum Siding, Vinyl Siding, Steel Siding | |
| Asphalt | |
| CAPE COD | |
| No | |
| — |
| Cook | |
| — | |
| 0 / Not Applicable | |
| None | |
| Lake Michigan | |
| Public Sewer | |
| Central Air | |
| Natural Gas, Forced Air | |
| 09861366 | |
| 09331050140000 |
Property History
| DATE: | EVENT: | PRICE: | SOURCE: |
|---|---|---|---|
| 1 Sep, 2010 | Sold | $220,000 | MRED MLS |
| 10 Aug, 2010 | Under contract | $229,999 | MRED MLS |
| — | Last price change | $240,000 | MRED MLS |
| 9 Apr, 2010 | Listed for sale | $264,000 | MRED MLS |
| 20 Apr, 2018 | Sold | $260,500 | MRED MLS |
| 27 Feb, 2018 | Under contract | $259,900 | MRED MLS |
| 20 Feb, 2018 | Listed for sale | $259,900 | MRED MLS |
Sorry, we are updating photos, please update this page in 15 minutes
Room Specifics
All Bedroom Info:
Total Bedrooms: 3
Bedrooms Above Ground: 3
Bedrooms Below Ground: 0
Total Bedrooms: 3
Bedrooms Above Ground: 3
Bedrooms Below Ground: 0
Second Bedroom Info:
Dimensions: —
Location: —Dimensions: —
Floor Type: Hardwood
Third Bedroom Info:
Dimensions: —
Location: —Dimensions: —
Floor Type: Hardwood
Bathroom Info:
Full Bathrooms: 2
Partial Bathrooms: 0Full Bathrooms: 2
Bathroom Amenities: Whirlpool
Bathroom in Basement: 0
Dining Room Info:
Dimensions: —
Location: —Dimensions: —
Floor Type: Hardwood
Kitchen Info:
Dimensions: —
Location: —Dimensions: —
Floor Type: Hardwood
Features: Eating Area-Breakfast Bar
Living Room Info:
Dimensions: —
Location: —Dimensions: —
Floor Type: Hardwood
Family Room Info:
Dimensions: —
Location: —Dimensions: —
Floor Type: Hardwood
Additional Rooms Info:
Rooms: No additional rooms
Basement: NoneRooms: No additional rooms
Other Specifics
| 2 | |
| Concrete Perimeter | |
| Garage | |
| — | |
| — | |
| — | |
| Deck | |
| — | |
| 25X125 | |
| — | |
| None | |
| Skylight(s), Hardwood Floors, First Floor Bedroom, First Floor Laundry, First Floor Full Bath | |
| Range, Dishwasher, Refrigerator, Washer, Dryer | |
| Not in DB | |
| Sidewalks, Street Lights | |
| — | |
| — |
Tax History
| Year | Property Taxes |
|---|---|
| 2010 | $4,525 |
| 2018 | $4,666 |
Contact Agent
Nearby Similar Homes
1686 Lunt Avenue, Des Plaines, Illinois 60018
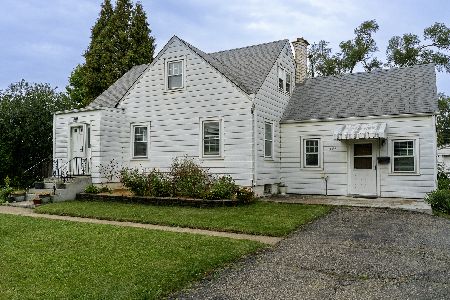
For Sale
$350,000
3 beds / 1.0 baths / 1,538 ft2
Single Family / Built: 1940
32
1748 Lunt Avenue, Des Plaines, Illinois 60018
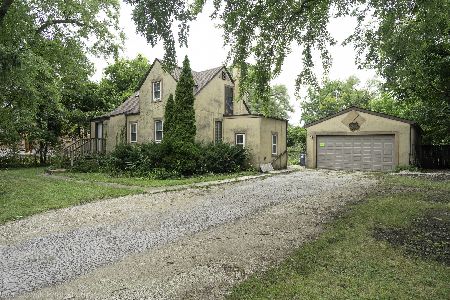
For Sale
$389,000
3 beds / 2.0 baths / 1,411 ft2
Single Family / Built: 1940
53
1738 Farwell Avenue, Des Plaines, Illinois 60018
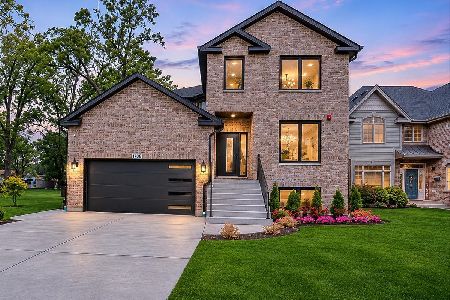
For Sale
$1,345,000
4 beds / 5.0 baths / 5,000 ft2
Single Family / Built: 2026
5
1692 Farwell Avenue, Des Plaines, Illinois 60018
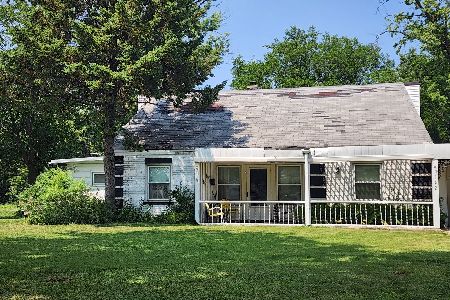
For Sale
$375,000
5 beds / 2.0 baths / 2,157 ft2
Single Family / Built: 1944
92
1739 Farwell Avenue, Des Plaines, Illinois 60018
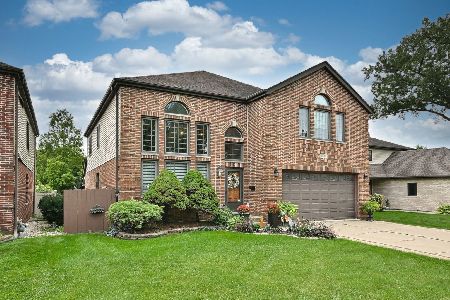
For Sale
$769,900
5 beds / 3.1 baths / 3,521 ft2
Single Family / Built: 1996
43
1757 Farwell Avenue, Des Plaines, Illinois 60018
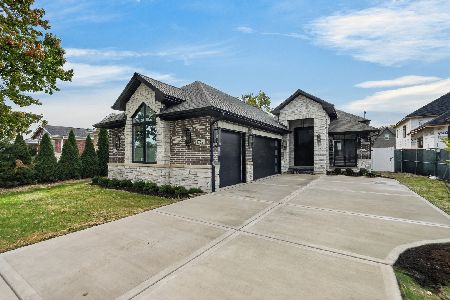
For Sale
$1,299,900
4 beds / 4.0 baths / 3,850 ft2
Single Family / Built: 2026
5
Nearby Sold Comparables
1713 Estes Avenue, Des Plaines, Illinois 60018

Sold
$229,999
3 beds / 2.0 baths / 0 ft2
Single Family / Built: 1943
6059
1689 Estes Avenue, Des Plaines, Illinois 60018
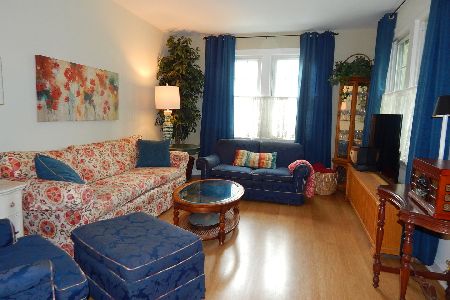
Sold
$309,000
3 beds / 2.0 baths / 1,424 ft2
Single Family / Built: 1942
1964
1724 Estes Avenue, Des Plaines, Illinois 60018
Sold
$249,900
3 beds / 2.0 baths / 1,210 ft2
Single Family / Built: 1970
3349
1686 Greenleaf Avenue, Des Plaines, Illinois 60018

Sold
$680,000
4 beds / 2.1 baths / 3,089 ft2
Single Family / Built: 2004
307
1735 Estes Avenue, Des Plaines, Illinois 60018
Sold
$259,875
4 beds / 2.0 baths / 1,651 ft2
Single Family / Built: 1962
3413
1734 Greenleaf Avenue, Des Plaines, Illinois 60018
Sold
$460,000
5 beds / 3.0 baths / 3,662 ft2
Single Family / Built: 2004
3795
Contact Agent
Listing Provided By
Property Up Inc.
