

1735 Estes Avenue, Des Plaines, Illinois 60018
Sorry, we are updating photos, please update this page in 15 minutes
$255,000
|
Sold
|
|
| Status: | Closed |
| Sqft: | 1,651 |
| Cost/Sqft: | $157 |
| Beds: | 4 |
| Baths: | 2 |
| Year Built: | 1962 |
| Property Taxes: | $4,971 |
| Days On Market: | 3413 |
| Lot Size: | 0,21 |
Description
HOME HAS A NEW ROOF AND SIDING..THE FURNACE, CENTRAL AIR AND HOT WATER HEATER ARE ALSO NEW..ENJOY YOUR MAINTENANCE FREE PORCH..YOUR NEW HOME COMES WITH A LOWER LEVEL THAT COULD BE USED AS AN IN- LAW OR MULTI GENERATIONAL LIVING...FAMILY ROOM ACCESS TO THE LOVELY BACKYARD THROUGH A PATIO DOOR..PLUS ABUNDANT STORAGE AND A SUB BASEMENT...2.5 CAR GARAGE..AND STORAGE SHED..CONVENIENT LOCATION CLOSE TO SCHOOLS, TRANSPORTATION, SHOPPING..
Property Specifics
| Single Family | |
| — | |
| Tri-Level | |
| 1962 | |
| Partial, Walkout | |
| Vinyl Siding | |
| — | |
| — | |
| No | |
| 0.21 |
| Cook | |
| — | |
| 0 / Not Applicable | |
| None | |
| Lake Michigan | |
| Public Sewer | |
| Central Air | |
| Natural Gas, Forced Air | |
| 09682147 | |
| 09331050180000 |
Nearby Schools
| NAME: | DISTRICT: | DISTANCE: | |
|---|---|---|---|
|
Grade School
Orchard Place Elementary School |
62 | — | |
|
Middle School
Algonquin Middle School |
62 | Not in DB | |
|
High School
Maine West High School |
207 | Not in DB | |
|
Alternate Elementary School
Iroquois Community School |
— | Not in DB | |
Property History
| DATE: | EVENT: | PRICE: | SOURCE: |
|---|---|---|---|
| 30 Jan, 2018 | Sold | $255,000 | MRED MLS |
| 8 Dec, 2017 | Under contract | $259,875 | MRED MLS |
| — | Last price change | $264,875 | MRED MLS |
| 7 Jul, 2017 | Listed for sale | $289,900 | MRED MLS |
Sorry, we are updating photos, please update this page in 15 minutes
Room Specifics
All Bedroom Info:
Total Bedrooms: 4
Bedrooms Above Ground: 4
Bedrooms Below Ground: 0
Total Bedrooms: 4
Bedrooms Above Ground: 4
Bedrooms Below Ground: 0
Second Bedroom Info:
Dimensions: —
Location: —Dimensions: —
Floor Type: Wood Laminate
Third Bedroom Info:
Dimensions: —
Location: —Dimensions: —
Floor Type: Wood Laminate
Fourth Bedroom Info:
Dimensions: —
Location: —Dimensions: —
Floor Type: Carpet
Bathroom Info:
Full Bathrooms: 2
Partial Bathrooms: 0Full Bathrooms: 2
Bathroom Amenities: —
Bathroom in Basement: 1
Dining Room Info:
Dimensions: —
Location: —Dimensions: —
Floor Type: Carpet
Kitchen Info:
Dimensions: —
Location: —Dimensions: —
Floor Type: Vinyl
Features: Eating Area-Table Space
Laundry Room Info:
Dimensions: —
Location: —Dimensions: —
Floor Type: Other
Living Room Info:
Dimensions: —
Location: —Dimensions: —
Floor Type: Carpet
Family Room Info:
Dimensions: —
Location: —Dimensions: —
Floor Type: Carpet
Additional Rooms Info:
Rooms: Storage
Basement: Partial, WalkoutRooms: Storage
Other Specifics
| 2 | |
| — | |
| Garage | |
| — | |
| — | |
| — | |
| Patio, Porch, Storms/Screens | |
| — | |
| 50 X 181 | |
| — | |
| None | |
| Bar-Dry, Wood Laminate Floors, In-Law Arrangement | |
| Range, Refrigerator | |
| Not in DB | |
| Sidewalks, Street Lights, Street Paved | |
| — | |
| — |
Tax History
| Year | Property Taxes |
|---|---|
| 2018 | $4,971 |
Contact Agent
Nearby Similar Homes
1748 Lunt Avenue, Des Plaines, Illinois 60018
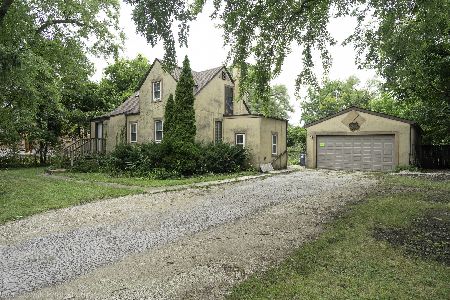
For Sale
$389,000
3 beds / 2.0 baths / 1,411 ft2
Single Family / Built: 1940
53
1686 Lunt Avenue, Des Plaines, Illinois 60018
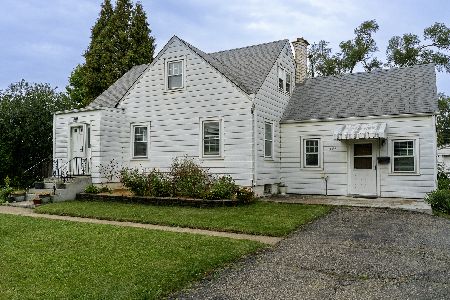
For Sale
$350,000
3 beds / 1.0 baths / 1,538 ft2
Single Family / Built: 1940
32
1738 Farwell Avenue, Des Plaines, Illinois 60018
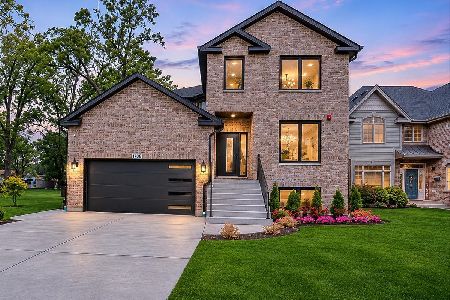
For Sale
$1,345,000
4 beds / 5.0 baths / 5,000 ft2
Single Family / Built: 2026
5
1692 Farwell Avenue, Des Plaines, Illinois 60018
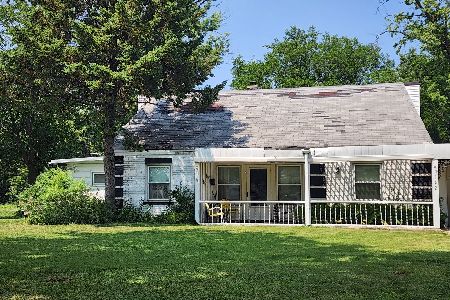
For Sale
$375,000
5 beds / 2.0 baths / 2,157 ft2
Single Family / Built: 1944
92
1739 Farwell Avenue, Des Plaines, Illinois 60018
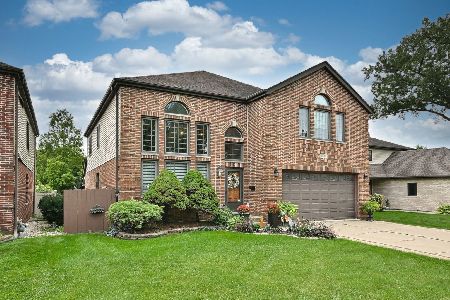
For Sale
$769,900
5 beds / 3.1 baths / 3,521 ft2
Single Family / Built: 1996
43
1757 Farwell Avenue, Des Plaines, Illinois 60018
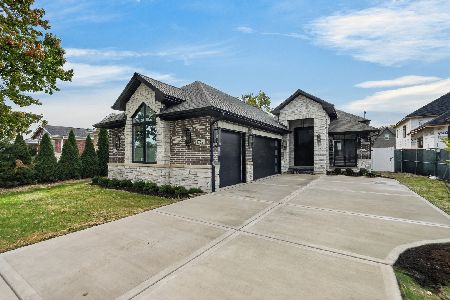
For Sale
$1,299,900
4 beds / 4.0 baths / 3,850 ft2
Single Family / Built: 2026
5
Nearby Sold Comparables
1724 Estes Avenue, Des Plaines, Illinois 60018

Sold
$249,900
3 beds / 2.0 baths / 1,210 ft2
Single Family / Built: 1970
3349
1713 Estes Avenue, Des Plaines, Illinois 60018
Sold
$229,999
3 beds / 2.0 baths / 0 ft2
Single Family / Built: 1943
6059
1734 Greenleaf Avenue, Des Plaines, Illinois 60018
Sold
$460,000
5 beds / 3.0 baths / 3,662 ft2
Single Family / Built: 2004
3795
1746 Greenleaf Avenue, Des Plaines, Illinois 60018
Sold
$169,900
3 beds / 1.0 baths / 1,026 ft2
Single Family / Built: 1955
4235
1713 Estes Avenue, Des Plaines, Illinois 60018
Sold
$259,900
3 beds / 2.0 baths / 1,481 ft2
Single Family / Built: 1943
3185
1689 Estes Avenue, Des Plaines, Illinois 60018
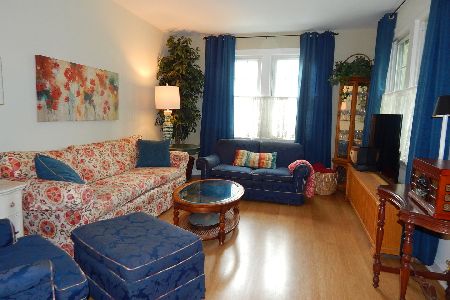
Sold
$309,000
3 beds / 2.0 baths / 1,424 ft2
Single Family / Built: 1942
1964
Contact Agent
Listing Provided By
Century 21 Langos & Christian
