

1713 Lynwood Drive, Champaign, Illinois 61821


$363,600
|
Sold
|
|
| Status: | Closed |
| Sqft: | 1,893 |
| Cost/Sqft: | $188 |
| Beds: | 3 |
| Baths: | 3 |
| Year Built: | 1961 |
| Property Taxes: | $7,589 |
| Days On Market: | 141 |
| Lot Size: | 0,37 |
Description
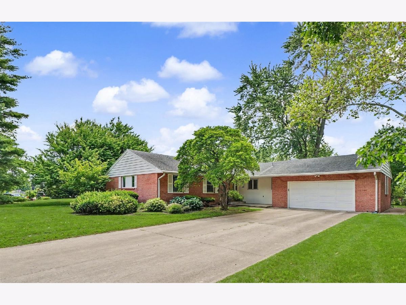
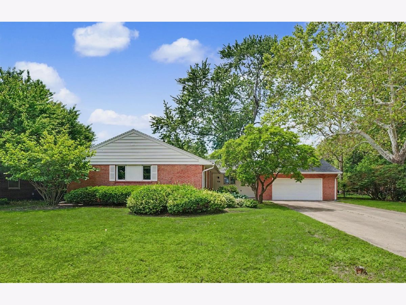
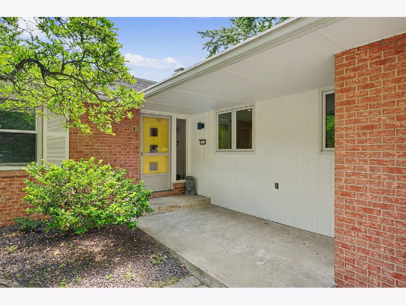
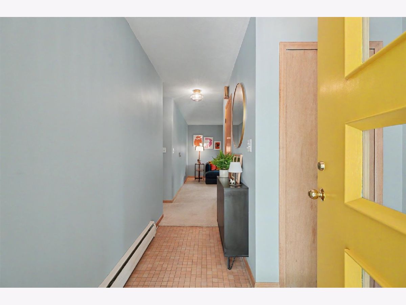
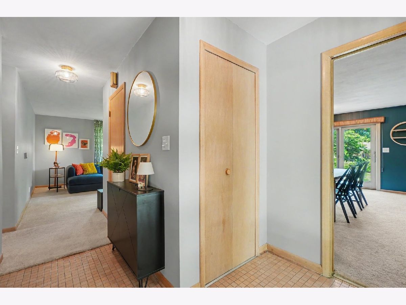
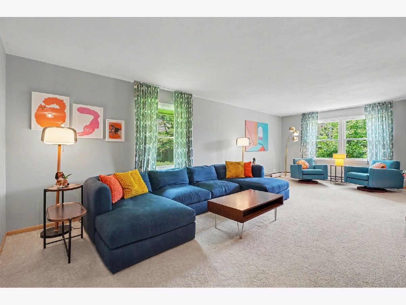
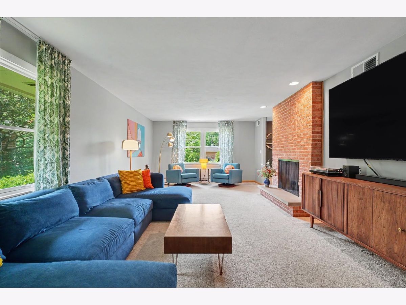
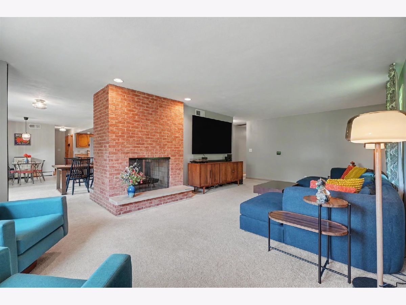
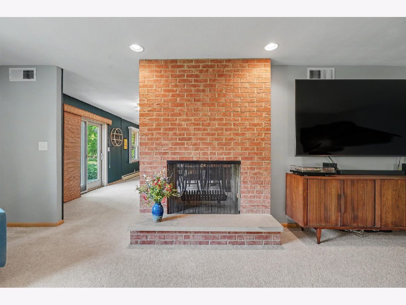
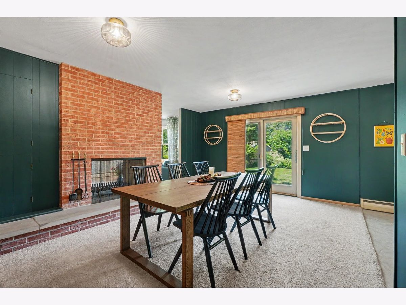
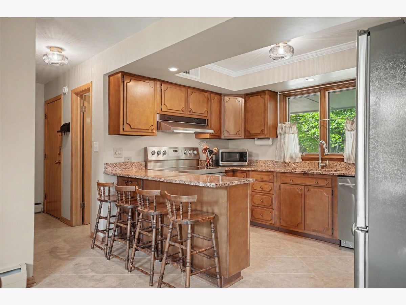
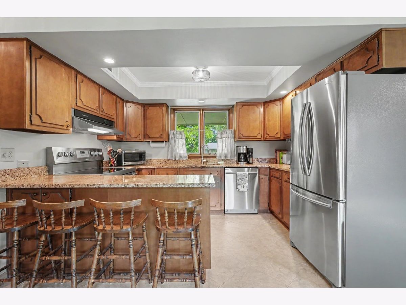
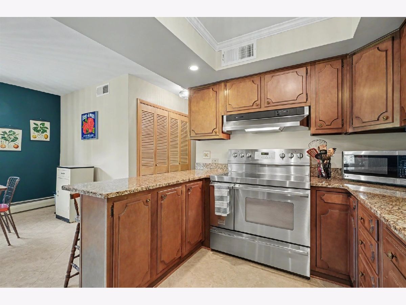
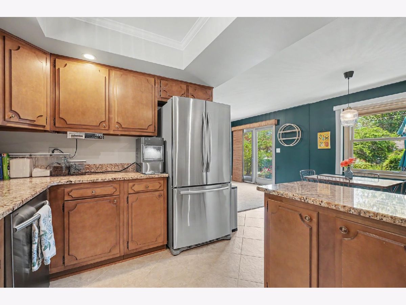
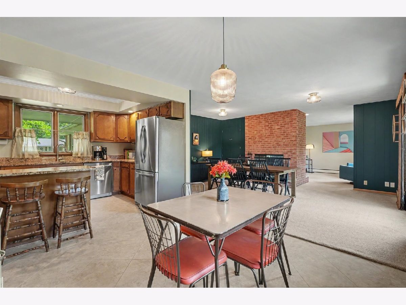
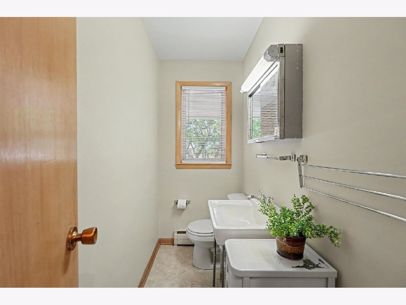
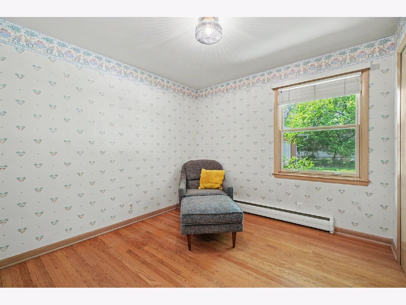
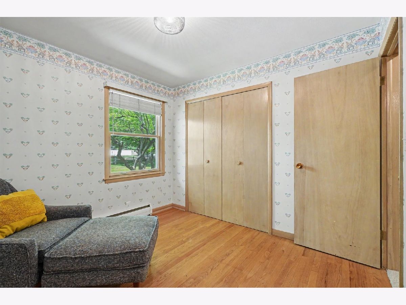
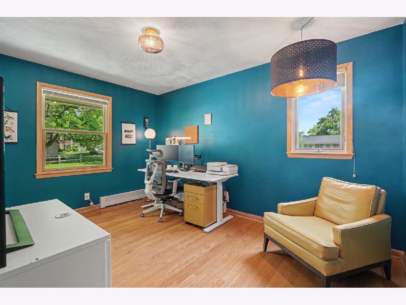
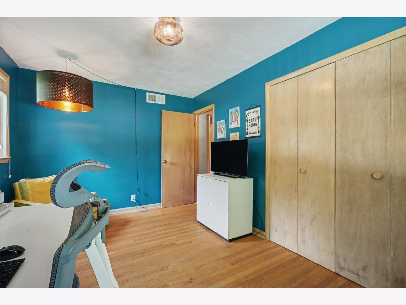
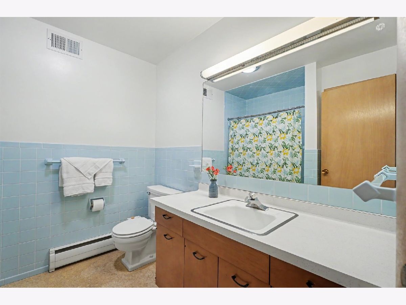
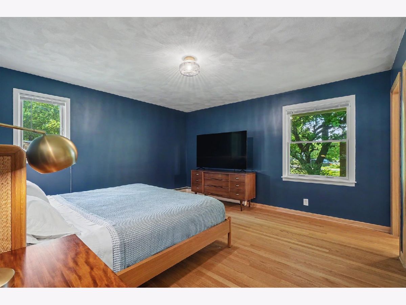
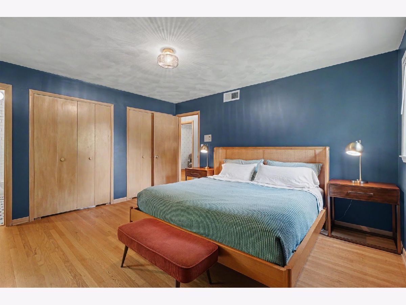
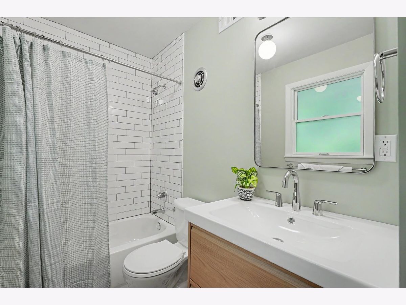
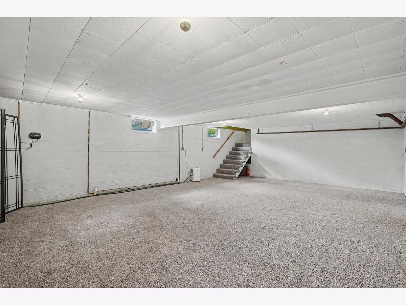
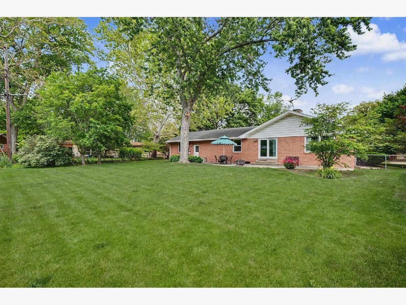
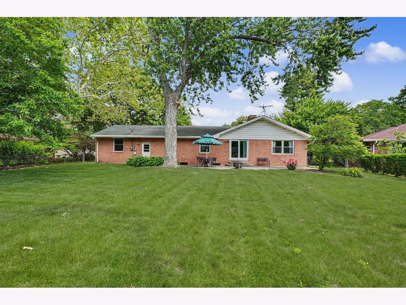
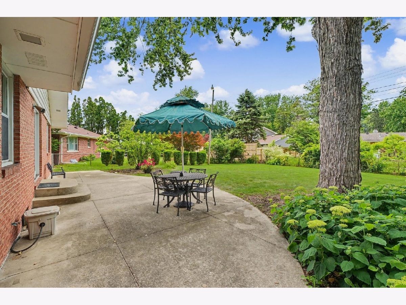
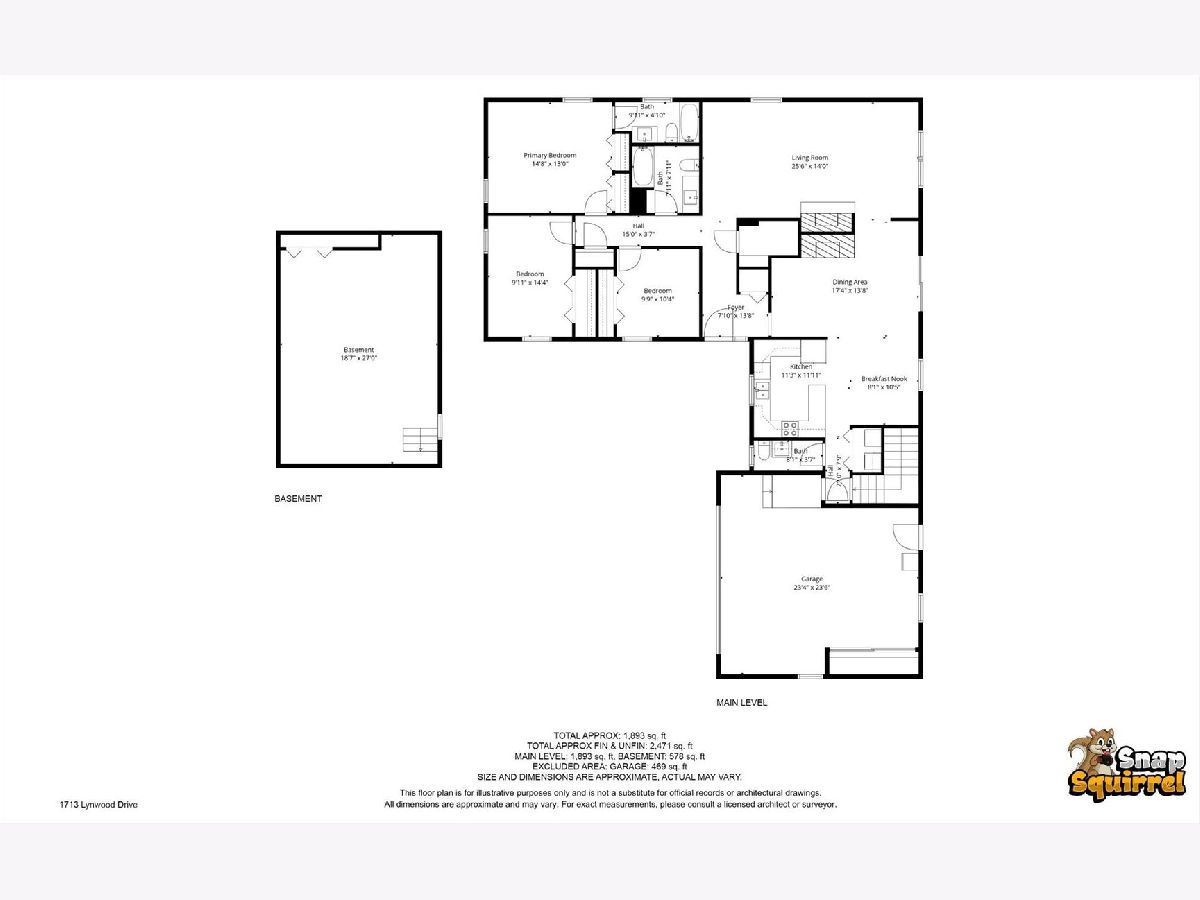
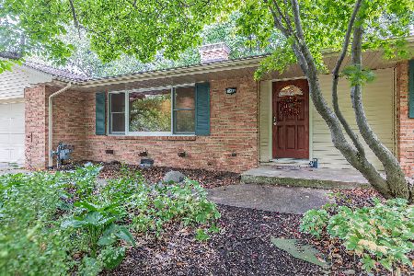
Welcome to this beautifully preserved mid-century brick ranch. Location is everything, and this home delivers. You are just a short stroll away from Bottenfield Elementary School and local favorite Art Mart, making morning school runs and weekend croissant/coffee trips effortless. Blending timeless architectural character with thoughtful modern upgrades, this home offers the perfect backdrop for both relaxed daily living and vibrant entertaining. With 3 comfortable bedrooms and 2.5 baths, there is plenty of room for family, guests, or a dedicated home office. The star of the main living space is a stunning double-sided fireplace, creating a warm, architectural focus that effortlessly connects your living areas with additional ambiance for relaxation or dining. The thoughtfully planned kitchen maximizes efficiency while providing ample cabinet space and gleaming granite counters. The breakfast bar and adjacent breakfast nook provide casual dining spots and opportunity for great conversation. A spacious primary bedroom has double closet space, hardwood flooring and features a 2026 to-the-studs beautifully renovated ensuite bath. The two remaining bedrooms have hardwood flooring, good closet space and offer versatility to lifestyles. The laundry is conveniently located on the main level. Sliding doors transition seamlessly to a fantastic outdoor space featuring a generous patio overlooking a large, fully fenced backyard. It's an ideal setup for summer BBQs, pets, gardening, or just lounging in the shade. The home has generous storage throughout and the attached 2 car garage offers excellent storage and protection from the elements. The partially finished basement (with water back-up sump for peace of mind) offers incredible versatility-think media room, home gym, play area, or a quiet studio space. The home has efficient hot water heat plus the addition of a 2023 AC/Heat Pump installation to meet your comfort needs. Pella windows throughout, newest installed 2022. Roof 2014. The home has been pre inspected and is available on request. Updates and utility printout in additional information. Mid-century ranches with this blend of character, updates, and prime location don't stay on the market long. Come visit..you'll be glad you did!!
Property Specifics
| Single Family | |
| — | |
| — | |
| 1961 | |
| — | |
| — | |
| No | |
| 0.37 |
| Champaign | |
| Lincolnshire | |
| 0 / Not Applicable | |
| — | |
| — | |
| — | |
| 12653118 | |
| 452023229020 |
Nearby Schools
| NAME: | DISTRICT: | DISTANCE: | |
|---|---|---|---|
|
Grade School
Champaign Elementary School |
4 | — | |
|
Middle School
Champaign Junior High School |
4 | Not in DB | |
|
High School
Central High School |
4 | Not in DB | |
Property History
| DATE: | EVENT: | PRICE: | SOURCE: |
|---|---|---|---|
| 31 May, 2018 | Sold | $189,900 | MRED MLS |
| 20 Mar, 2018 | Under contract | $189,900 | MRED MLS |
| 9 Mar, 2018 | Listed for sale | $189,900 | MRED MLS |
| 6 Jul, 2026 | Sold | $363,600 | MRED MLS |
| 6 Jun, 2026 | Under contract | $355,000 | MRED MLS |
| 1 Jun, 2026 | Listed for sale | $355,000 | MRED MLS |
Room Specifics
Total Bedrooms: 3
Bedrooms Above Ground: 3
Bedrooms Below Ground: 0
Dimensions: —
Floor Type: —
Dimensions: —
Floor Type: —
Full Bathrooms: 3
Bathroom Amenities: —
Bathroom in Basement: 0
Rooms: —
Basement Description: —
Other Specifics
| 2 | |
| — | |
| — | |
| — | |
| — | |
| 82.31X41.26X152X84019X158. | |
| — | |
| — | |
| — | |
| — | |
| Not in DB | |
| — | |
| — | |
| — | |
| — |
Tax History
| Year | Property Taxes |
|---|---|
| 2018 | $4,609 |
| 2026 | $7,589 |
Contact Agent
Nearby Similar Homes
Nearby Sold Comparables

Contact Agent
Listing Provided By
Coldwell Banker R.E. Group
